Main page › Overview
Modular housing in Australia
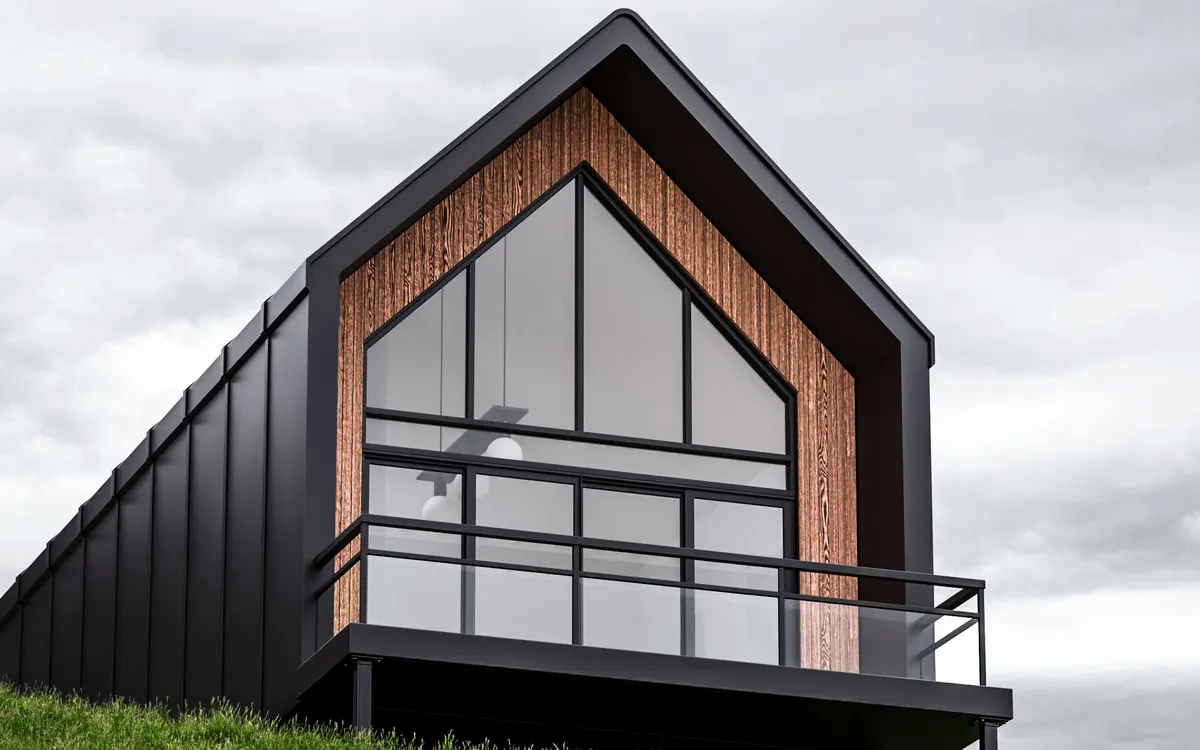 | |
| Illustrative stock image — not a depiction of any specific builder's product. | |
| Share of new Australian homes | ≈ 5–7% (2026)[1][2] |
|---|---|
| Industry forecast | prefabAUS projects 10% of homes prefabricated by 2030[1] |
| Market value | ≈ US$8.35 bn (2025) → US$13.17 bn by 2031[2] |
| Federal support | A$54 m (2025 budget)[3] + A$39.3 m System 600 trials (2026)[4] |
| Typical modular home price | ≈ A$300k (small) to A$700k–$1 m+ (large)[5] |
| Common rate per m² | ≈ A$3,800–$4,600[6] |
| Factory build window | ≈ 8–14 weeks[7] |
| Regulation | National Construction Code + state planning law[8] |
| All figures are indicative and source-dated. See § Costs. | |
Prefabricated and modular housing covers homes whose major components — flat panels or entire three-dimensional modules — are manufactured off-site and then transported to a block of land for assembly. Research reviews place prefabrication at roughly 5% of the Australian construction market, and a 2026 industry briefing hosted by the University of South Australia and prefabAUS put Australia's share of new housing at about 6–7% — well behind Japan (around 15%), the Netherlands (around 20%) and Sweden, where the great majority of new detached houses use prefabricated timber elements.[1][2] The industry body prefabAUS projects that 10% of Australian homes will be prefabricated by 2030.[1]
Government interest has grown sharply amid the national target of 1.2 million new homes in five years. In the 2025 federal budget the Commonwealth committed A$54 million to the sector — A$49.3 million for state and territory prefab programs and the remainder to create a national certification process for off-site construction — with Industry Minister Ed Husic stating that building a house in a factory can cut construction time in half.[3][9] In May 2026 a further A$39.3 million was announced to trial the open-source "System 600" kit-of-parts platform developed with the Building 4.0 CRC.[4]
This knowledge base compiles what is publicly known about the options — types, costs, timelines and rules — so Australian buyers can orient themselves before contacting a builder.
Types of prefab and alternative housing
Australian buyers commonly encounter five overlapping categories. The boundaries are loose — many builders offer several — but the distinctions matter for approvals, finance and cost.
- Modular homes
- Built in sections in a factory, then transported and assembled on site as permanent dwellings requiring council approval — not designed to be moved again once installed.[10]
- Prefabricated (panelised) homes
- Walls, floors and roof elements manufactured flat and assembled on site. Panelised and componentised systems made up just over half of Australia's prefabricated-buildings market in 2025.[2]
- Granny flats (secondary dwellings)
- Self-contained dwellings on the same lot as a principal home, with their own entrance, kitchen, bathroom and living area; in NSW they cannot be sold separately from the main title.[11]
- Tiny homes
- Compact dwellings, fixed or on wheels, typically 15–55 m². Wheeled versions must respect road limits of about 4.3 m height, 2.5 m width and roughly 9 m length to travel without special permits.[10]
- Transportable and relocatable homes
- Factory-built homes engineered so they can be relocated later. Victorian builder Todd Devine Homes, for example, lists base pricing from A$168,300.[12]
Costs
Published Australian price guidance varies by builder and region, but converges on the ranges below. The advertised base price rarely equals the final invoice: buyers should budget separately for soil testing, engineering, site works, transport, crane hire, service connections and approvals.[6]
| Type | Published range | Source basis |
|---|---|---|
| Modular home — small | from ≈ 300,000 | Anchor Homes 2026 cost guide[5] |
| Modular home — family-sized | from ≈ 500,000 | Anchor Homes 2026[5] |
| Modular home — large / bespoke | 700,000 – 1,000,000+ | Anchor Homes 2026[5] |
| Modular rate per m² | ≈ 3,800 – 4,600 | Built by Modify 2026; some from ≈$2,300[6] |
| Granny flat — 1BR (35–40 m²), NSW | 140,000 – 180,000 | Buildana NSW 2026[13] |
| Granny flat — 2BR (50–60 m²), NSW | 180,000 – 260,000 | Buildana 2026; premium builds to 300,000[13] |
| Compact modular granny flat | from ≈ 107,000 | Built by Modify 2026[6] |
| Tiny home (professional build) | ≈ 85,000 – 164,000 | LJM Tiny Homes; Aussie Tiny Houses turnkey[14][15] |
| Transportable home — base | from ≈ 168,300 | Todd Devine Homes (VIC)[12] |
State-level figures are more specific than the national ranges above. Published modular home costs are set out by state for New South Wales, Victoria, Queensland, Western Australia, South Australia and Tasmania, the ACT and the Northern Territory. For a secondary dwelling, the cost range finder returns the published ranges for a given state and configuration and names the source of each one.
On-costs to expect
Built by Modify's 2026 guide notes that crane hire typically runs about A$260–$1,530 per hour with four to ten hour minimums, and that remote or complex lifts can push delivery-day totals to roughly A$23,000–$30,600. Transport and installation are sometimes included only within a set radius of the factory, so the inclusions-versus-exclusions list is essential reading when comparing quotes.[6]
Timelines
| Measure | Published figure | Source |
|---|---|---|
| Factory manufacturing window | ≈ 8–14 weeks depending on module count and finish | Ecoprestige 2026[7] |
| Module-side critical path | ≈ 4–6 months for projects up to 30 modules, versus 9–14 months traditional | Ecoprestige 2026[7] |
| Government estimate | Factory building can halve construction time; prefab methods up to 50 per cent faster | 2025 federal announcement coverage[3][9] |
| Victoria (state reporting) | 40–50% faster build times, 60% lower in-process energy | Mordor Intelligence[2] |
The strongest published timeline data comes from commercial volumetric projects; individual home timelines vary with design, factory scheduling and site conditions.[7]
Rules and approvals
Secondary-dwelling rules differ significantly between states, although every build must comply with the National Construction Code.[8] Each jurisdiction uses a different legal term for the same building, and several have reformed their rules since 2023. Published parameters from the responsible planning authorities:
- New South Wales — under the State Environmental Planning Policy (Housing) 2021, a 60 m² secondary dwelling on a lot of at least 450 m² can qualify for the fast-track Complying Development Certificate pathway.[11] The NSW Department of Planning states that complying development approvals can be issued in as little as 20 days.[16] Sites affected by flood, heritage or bushfire constraints drop back to a full council development application.[17]
- Victoria — a small second home of up to 60 m² no longer requires a planning permit in most cases where there are no flooding, environmental or other special planning controls. A building permit is still required, it cannot be subdivided or sold separately from the main home, and anyone may live in or rent it.[18]
- Western Australia — since 10 April 2024, an R-Code compliant ancillary dwelling of no more than 70 m² can be built on residential lots of any size without planning approval, provided it meets the relevant local setback requirements.[19]
- South Australia — the maximum floor area for ancillary accommodation was increased from 60 m² to 70 m², and it may now be self-contained. There are no restrictions on who may occupy it, and conditions preventing it from being leased or rented are prohibited on approvals.[20][21]
- Tasmania — a secondary residence must not exceed 60 m² and must not have separate connections to services such as electricity, water or sewerage. A draft amendment proposing to raise the limit to 90 m² is under assessment and is not in force.[22][23]
- Queensland, the ACT and the Northern Territory — no planning-authority parameter is reproduced in this table, because the figures circulating in commercial guidance are not consistent with one another. What each jurisdiction actually requires is set out in the rules guides for Queensland, the ACT and the Northern Territory, and for secondary dwellings in granny flat rules by state.
Planning approval and building approval are separate. Several jurisdictions have removed the planning permit requirement for a small second dwelling; none has removed the building permit. Zoning, overlays and local provisions apply on top of every parameter above, so the council responsible for the property is the authority that can confirm what applies to a specific address. A side-by-side comparison with sources is available in the state rules lookup.
Government policy and market outlook
Beyond the 2025 A$54 million package[3] and the 2026 A$39.3 million System 600 trials,[4] the federal government announced a A$900 million productivity fund in November 2024 that rewards states for removing barriers to prefab and modular construction.[9] At state level, the New South Wales Government stated in February 2026 that 90 homes would be delivered using modern methods of construction across Greater Sydney and regional NSW by the end of that year, with three completed at Shellharbour at that point.[24] Queensland committed to 600 modular homes through its public builder and Queensland businesses in the 2024–25 state budget; no published total of homes completed under that commitment has been located.[25]
Mordor Intelligence values the Australian prefabricated construction market at about US$8.35 billion in 2025, forecast to reach roughly US$13.17 billion by 2031; residential work held about 57% of the market in 2025, and Sydney accounted for roughly 24% of demand.[2] Academic reviewers caution, however, that Australian prefabrication has been described as nearly 15 years behind world leaders and has grown more slowly than was predicted a decade ago.[1]
Where to start
- Identify which of the five categories fits your land and purpose.
- Build a realistic budget from the published ranges, then add site works, transport and connections.
- Check your state's approval pathway, especially for secondary dwellings.
- Compare builders on itemised, fixed-price quotes with inclusions listed.[6]
- Confirm finance early — off-site builds don't always fit standard construction-loan structures, and lender treatment varies.[10]
- Use the tools: the hidden cost checklist to generate a question list for builders, the state rules lookup to check the parameters that apply where you are building, and the cost range finder for published secondary-dwelling ranges.
Reader poll
What is your main reason for considering prefab?
What worries you most about the process?
Sent to info@modularlivingaustralia.com.au and handled by a person. See Privacy.
References §
- ScienceDirect — "Mapping a decade of prefabrication policy in Australia" (2026) — prefabrication at roughly 5% of the Australian construction market; prefabAUS 10%-by-2030 projection; Australian prefabrication described as nearly 15 years behind world leaders. sciencedirect.com/org/science/article/pii/S0969998826000135
- Prefab News Australia / Mordor Intelligence — UniSA and prefabAUS industry briefing — Australia at about 6–7% of new housing, versus Japan ~15%, the Netherlands ~20%. Market value ≈US$8.35 bn (2025) rising to ≈US$13.17 bn by 2031; residential ≈57% of the market; Sydney ≈24% of demand; panelised systems just over half the market; Victoria reporting 40–50% faster build times. prefabnews.com.au/how-prefab-technology-could-help-solve-australias-housing-crisis/
- Built Offsite / Australian Broker News — 2025 federal budget — A$54 million for prefabrication and modular construction, comprising A$49.3 million for state and territory programs plus funding for a national certification process. Industry Minister Ed Husic said factory building can cut construction time in half. builtoffsite.com.au/news/federal-government-backs-prefabrication-and-modular-construction-with-54-million-boost/
- Built Offsite — May 2026 — A$39.3 million committed to trial the open-source "System 600" kit-of-parts platform developed with the Building 4.0 CRC. builtoffsite.com.au/news/federal-government-commits-39-3m-to-open-source-prefab-housing-system-trials/
- Anchor Homes — 2026 prefab cost guide — small prefab homes from about A$300,000, family-sized from about A$500,000, large or bespoke designs A$700,000 to over A$1 million. Builder-published commercial guidance. anchorhomes.com.au/blog/how-much-does-a-prefab-home-cost-in-australia-in-2026
- Built by Modify — 2026 modular cost guide — approximately A$3,800–$4,600 per m², with some builders advertising from about A$2,300 per m²; compact modular granny flats from about A$107,000; crane hire roughly A$260–$1,530 per hour with 4–10 hour minimums; remote or complex lifts pushing delivery-day totals to roughly A$23,000–$30,600. Builder-published commercial guidance. builtbymodify.com.au/blogs/modular-home-cost
- Ecoprestige — 2026 modular construction cost guide — factory manufacturing windows of about 8–14 weeks; module-side critical path of roughly 4–6 months for projects up to 30 modules, against 9–14 months for comparable traditional construction. ecoprestige.com.au/modular-construction-costs-australia-price-guide-builders-developers-2026/
- Granny Flat Guide — Granny flat regulations 2026 — National Construction Code applies nationally; NSW 60 m² cap versus Queensland councils commonly allowing about 80 m²; Queensland rule changes permitting rental to non-family tenants; Victoria permitting small second dwellings up to 60 m² without a planning permit in many residential zones. grannyflatguide.com/regulations/
- Redland Bayside News / ArchitectureAu — Budget coverage including Housing Minister Clare O'Neil's statement that prefab methods can build homes up to 50 per cent faster, the 1.2 million homes target, and the A$900 million productivity fund announced in November 2024. redlandbaysidenews.com.au/government-boosts-prefabricated-housing/
- Wright Choice Homes — Modular versus tiny home definitions; Australian tiny homes typically 15–55 m²; wheeled versions must respect road limits of about 4.3 m height, 2.5 m width and roughly 9 m length; lender treatment of modular builds varies. wrightchoicehomes.com.au/blog/how-much-do-modular-homes-cost/
- Buildana — NSW granny flat guide — secondary dwellings are self-contained, sit on the same lot as the principal home, and cannot be sold separately from the main title; governed by State Environmental Planning Policy (Housing) 2021. buildana.com.au/guides/granny-flat-nsw
- Todd Devine Homes — Victorian transportable homes price list — base pricing from A$168,300. Builder-published commercial guidance. todddevine.com.au/transportable-homes/
- Buildana — Granny flat rules NSW 2026 — one-bedroom builds of 35–40 m² around A$140,000–$180,000; two-bedroom builds of 50–60 m² around A$180,000–$260,000; premium 60 m² builds to A$300,000. buildana.com.au/insights/granny-flat-rules-nsw-2026
- Savings.com.au — Tiny homes overview — typical costs and the observation that tiny homes are often financed through personal or vehicle-style loans rather than standard mortgages. savings.com.au/property/tiny-houses
- LJM Tiny Homes / Aussie Tiny Houses — 2026 tiny home cost guides — roughly A$85,000 to A$160,000+ for custom builds; turnkey ranges of about A$101,900–$163,900. Builder-published commercial guidance. ljmtinyhomes.com.au/how-much-does-a-tiny-home-cost-in-australia/
- NSW Department of Planning, Housing and Infrastructure — Complying development — fast-tracked complying development approvals can be issued in as little as 20 days; pattern book complying developments take 10 days; the average determination time for a development application is 70 days. planning.nsw.gov.au/assess-and-regulate/development-assessment/planning-approval-pathways/complying-development
- DA Leads Australia / Western Sydney Trades — NSW Complying Development Certificate pathway — 60 m² cap, minimum 450 m² lot; flood, heritage and bushfire constraints returning a proposal to a full development application. daleads.com.au/blog/granny-flat-rules-nsw-guide
- Planning Victoria — Small second dwellings — states that a small second home up to 60 square metres no longer requires a planning permit in most cases where there are no flooding, environmental or other special planning controls, that a building permit is still required, that it cannot be subdivided or separately sold from the main home, and that anyone may live in or rent it. planning.vic.gov.au/guides-and-resources/strategies-and-initiatives/small-second-dwellings
- Western Australian Planning Commission — Revised R-Codes now in effect — states that since 10 April 2024, R-Code compliant granny flats can be built on residential lots of any size without planning approval where they meet relevant local area setback requirements and do not exceed 70 square metres. planning.wa.gov.au/news-and-media-statements/revised-r-codes-now-in-effect
- South Australian Planning Commission — Creating new opportunities for affordable housing in South Australia — states that a code amendment allowed self-contained ancillary accommodation and that the maximum floor area for ancillary dwellings was increased from 60 to 70 square metres. saplanningcommission.sa.gov.au/spc-spotlight/article/creating-new-opportunities-for-affordable-housing-in-south-australia
- PlanSA — Ancillary accommodation, caravans and moveable housing FAQ — states that there are no limitations or restrictions on who may occupy ancillary accommodation, and that State Planning Commission Practice Direction 12 prohibits conditions being placed on approvals that prevent it from being leased, rented or occupied. plan.sa.gov.au/__data/assets/pdf_file/0018/1344132/Ancillary-accommodation-caravans-and-moveable-housing-FAQ.pdf
- State Planning Office, Tasmania — Housing — states that a secondary residence must comply with requirements including a floor area of not more than 60 square metres and no separate connections to services such as electricity, water or sewerage. stateplanning.tas.gov.au/topics/housing
- Tasmanian Planning Commission — Assessment of draft State Planning Provisions amendment 01-2026 — records that the draft amendment proposes to increase the allowable gross floor area for a secondary residence from 60 square metres to 90 square metres, and that the amendment is under assessment. planning.tas.gov.au/assessments-and-hearings/current-assessments-and-hearings/am-spp-01-2026
- NSW Government — Ministerial release, February 2026 — states that a total of 90 homes will be delivered using Modern Methods of Construction across Greater Sydney and regional NSW by the end of that year, providing homes for up to 200 people, and records three modular social homes completed at Shellharbour with a fourth due in April 2026, each averaging 14 to 16 weeks from development approval to completion. nsw.gov.au/ministerial-releases/from-da-to-done-14-weeks-three-new-modular-homes-delivered-shellharbour
- Queensland Government — Ministerial media statement, June 2024 — records a commitment to 600 modular homes delivered through the public builder QBuild and Queensland businesses as part of the Homes for Queenslanders plan and the 2024-25 State Budget. No published total of homes completed under that commitment has been located. statements.qld.gov.au/statements/100473
Figures are as published by the sources above at their respective dates and are paraphrased summaries, not verbatim reproductions. Verify current pricing and rules directly with builders, lenders and planning authorities.