Main page › Modular homes
Modular homes
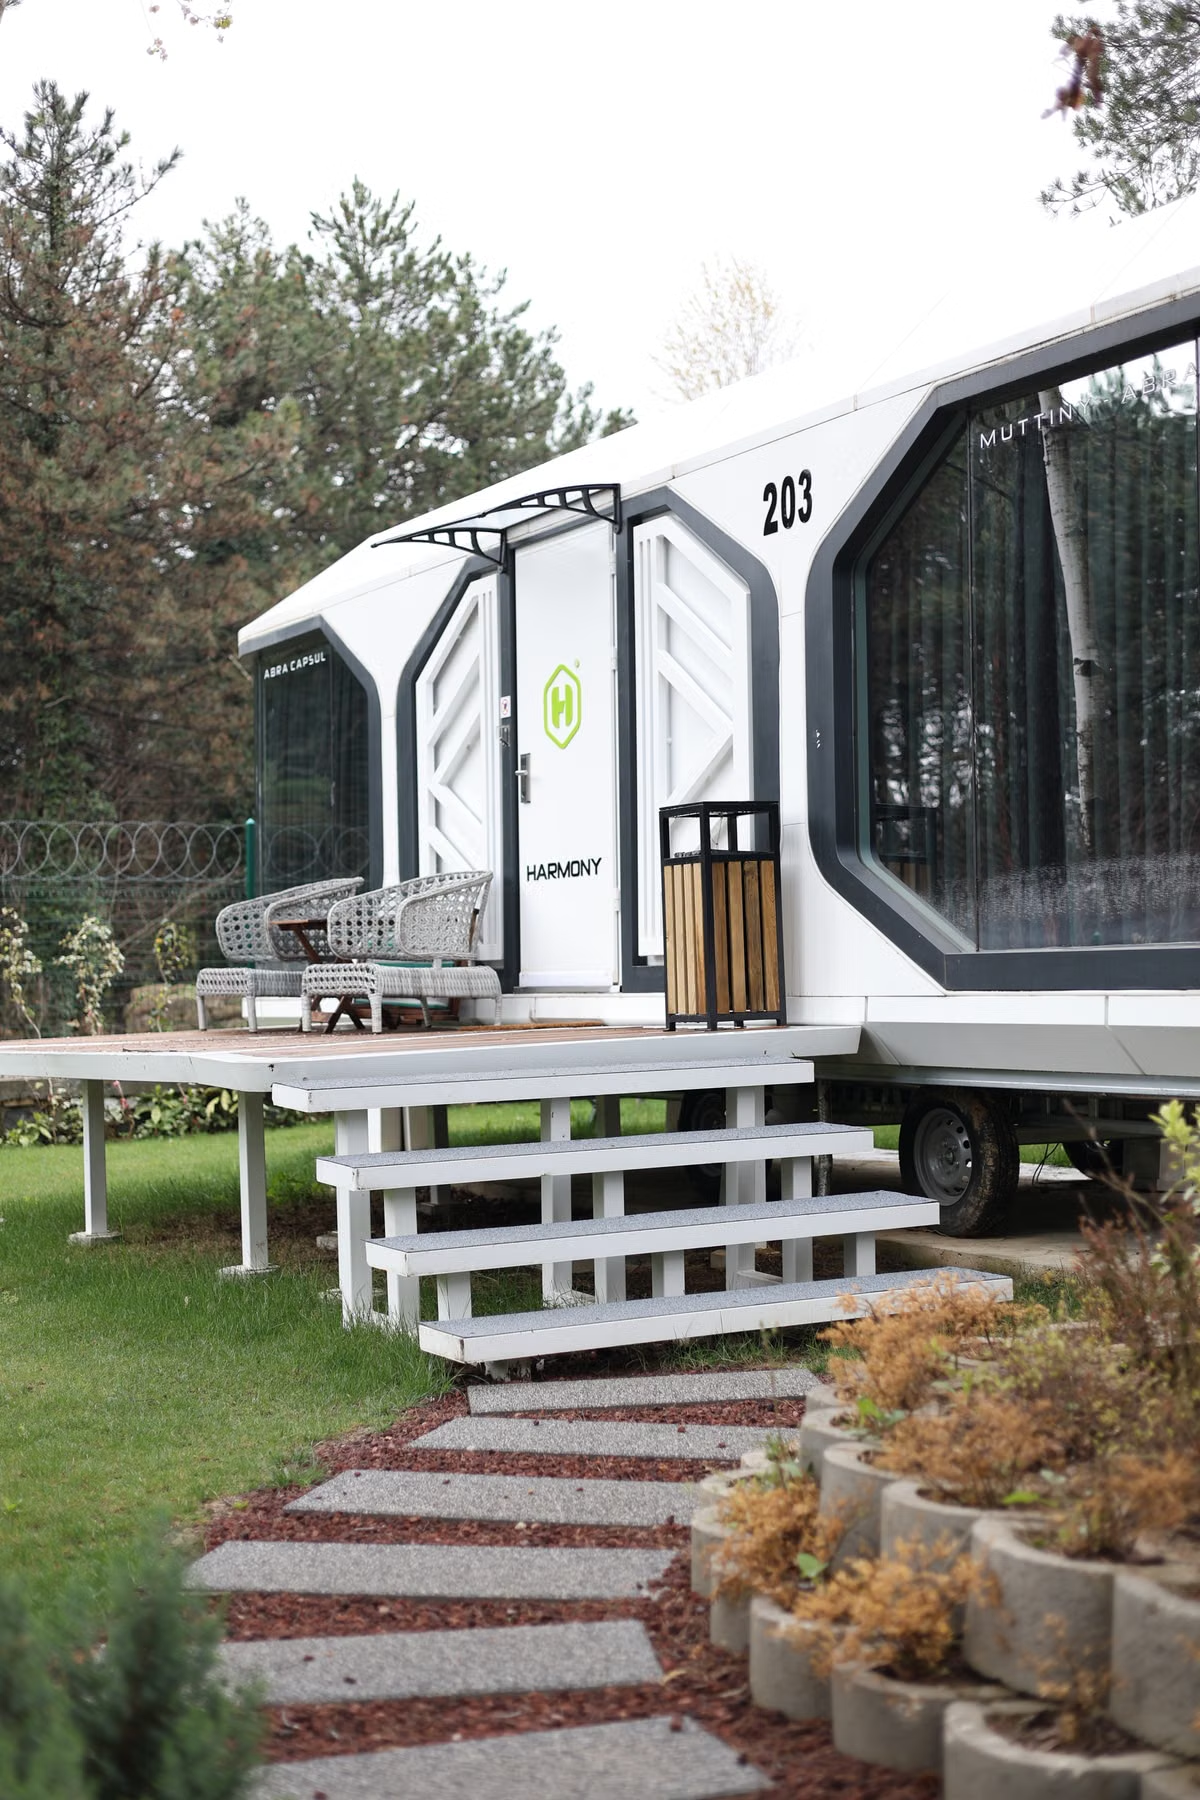 | |
| Illustrative stock image — not a depiction of any specific builder's product. |
A modular home is built as a set of three-dimensional sections — modules — inside a factory, then transported to your land and joined together on prepared foundations. Once installed it is a permanent dwelling like any other: it requires council approval, connects to services in the normal way, and is not designed to be moved again.
The defining characteristic is sequence rather than materials. Because the modules are manufactured while the site is being prepared, two parts of the project run at the same time. That parallel sequencing, together with factory-controlled conditions, is the source of most of the claimed advantages in speed and cost certainty — and of the main constraint, since module dimensions are limited by what can legally travel on a road.
Published price guidance and build timelines for modular homes are collected on the overview page, with each figure attributed to its source.
Key considerations
- Module size is limited by road transport dimensions, which shapes the floor plan
- Site works, transport, crane hire and service connections are usually quoted separately from the base price
- Sloping, remote or access-constrained sites change the economics significantly
- Lender treatment of factory-stage payments differs from a standard construction loan
Guides in this category
- Modular duplex costs 27 Oct 2026
- Modular home cost by number of bedrooms 27 Oct 2026
- Foundations for modular and prefab homes 27 Oct 2026
- Price rises and variations in modular contracts 27 Oct 2026
- Electrical work in factory-built homes 22 Oct 2026
- Plumbing in factory-built homes 22 Oct 2026
- Bathroom pods and factory-built bathrooms 13 Oct 2026
- Gardens and outdoor space with a modular home 13 Oct 2026
- Interior finishes in modular homes 13 Oct 2026
- Kitchens in modular homes 13 Oct 2026
- Living in a modular home 13 Oct 2026
- Negative gearing to be limited to new builds from July 2027 12 Oct 2026
- What Australia imports in prefabricated buildings 12 Oct 2026
- How to build a modular home, step by step 8 Oct 2026
- NCC 2025 and new homes: when it applies in each state 8 Oct 2026
- Help to Buy and modular homes 2 Oct 2026
- Modular home costs by state 2 Oct 2026
- Modular home rules and approvals by state 2 Oct 2026
- Modular home costs in New South Wales 19 Sep 2026
- Modular home costs in Queensland 19 Sep 2026
- Modular home costs in South Australia 19 Sep 2026
- Modular home costs in Tasmania, the ACT and the Northern Territory 19 Sep 2026
- Modular home costs in Victoria 19 Sep 2026
- How much does a modular home cost in Western Australia? 19 Sep 2026
- Dual occupancy rules and approvals in New South Wales 9 Sep 2026
- Dual occupancy or granny flat — which second dwelling can you build? 9 Sep 2026
- Building on flood-prone land — what the rules require of a prefab home 9 Sep 2026
- Handover on a factory-built home — the two inspections instead of one 9 Sep 2026
- The federal battery discount, a granny flat and a factory-built home 9 Sep 2026
- Knockdown rebuild or modular — what changes when there's a house already there 9 Sep 2026
- The Livable Housing Design Standard and factory-built homes 9 Sep 2026
- prefabAUS releases a standard contract for prefabricated homes 5 Sep 2026
- Queensland expands its Cairns modular housing factory 5 Sep 2026
- Western Australia awards $49 million to 15 housing manufacturers 5 Sep 2026
- The 5% Deposit Scheme and a factory-built home 4 Sep 2026
- Modular home rules and approvals in the Australian Capital Territory 4 Sep 2026
- Modular home rules and approvals in the Northern Territory 4 Sep 2026
- Site classification — the soil test that sets your slab cost 4 Sep 2026
- Tasmania drafts a state guarantee for loans on homes still in the factory 4 Sep 2026
- A think tank wants modular housing at 35% of construction — and federal finance is already flowing to factories 31 Aug 2026
- New South Wales modular home rules 31 Aug 2026
- The 7-star NatHERS rule and what it means for a modular or prefab home 31 Aug 2026
- NSW's Modern Methods of Construction Innovation Facility 31 Aug 2026
- Victoria's factory-built social housing push: 350 modular homes by mid-2028 31 Aug 2026
- Modular home rules and approvals in Queensland 21 Aug 2026
- Modular home rules and approvals in South Australia 21 Aug 2026
- Modular home rules and approvals in Tasmania 21 Aug 2026
- Modular home rules and approvals in Victoria 21 Aug 2026
- Modular home rules and approvals in Western Australia 21 Aug 2026
- Insuring a modular or prefab build — where the standard cover stops 21 Aug 2026
- NSW passes Australia's first regulatory framework for prefabricated buildings 13 Aug 2026
- Which housing type fits your situation 3 Aug 2026
- Modular home costs, layer by layer 31 Jul 2026
- Energy efficiency and sustainability in modular homes 31 Jul 2026
- Floor plans and customisation in modular homes 31 Jul 2026
- Valuation and resale of modular homes 31 Jul 2026
- Warranties, defects and maintenance for modular homes 31 Jul 2026
- Building in cyclone regions — wind ratings and what they mean for off-site construction 26 Jul 2026
- Container home or modular home — what's the real difference? 26 Jul 2026
- Frequently asked questions about prefab and modular housing in Australia 26 Jul 2026
- Buying a modular home versus buying an established house 26 Jul 2026
- Modular home or kit home — which suits your project? 26 Jul 2026
- NDIS Specialist Disability Accommodation (SDA) and modular construction 26 Jul 2026
- Progress payments and off-site construction — why the standard stages don't fit 26 Jul 2026
- What is a kit home? 26 Jul 2026
- Glossary of prefab and modular housing terms 25 Jul 2026
- Delivery, transport and craneage — what happens on install day 25 Jul 2026
- Panelised (flat-pack) homes 25 Jul 2026
- Site works — the costs that are not in the base price 24 Jul 2026
- Choosing a prefab builder — what to check before signing 21 Jul 2026
- Financing a modular home in Australia 21 Jul 2026
- How much does a modular home cost in Australia? 21 Jul 2026
- Modular versus traditional construction compared 21 Jul 2026
- Transportable and relocatable homes in Australia 20 Jul 2026
- What is a modular home? 20 Jul 2026
- What is a prefabricated home? 20 Jul 2026
- Building on rural land — what modular makes possible 19 Jul 2026
- Are modular homes cheaper than traditional homes? 17 Jul 2026
- Can you get a mortgage on a modular home? 17 Jul 2026
- How long does a modular home take to build? 17 Jul 2026
- ABCB opens consultation on a national certification scheme for prefab manufacturers 15 Jul 2026
- Are modular homes legal in Australia? 15 Jul 2026
- The approval process for a modular home, step by step 15 Jul 2026
- Approval pathways for prefabricated and modular homes in New South Wales 15 Jul 2026
- Home Warranty replaces domestic building insurance in Victoria 1 Jul 2026
- Victoria legislates progress payment limits that will depend on construction method 11 Sep 2025
- CommBank raises off-site lending limits for buyers using assessed prefab manufacturers 29 Jul 2025
- Keystart launches a modular home loan with a 2% deposit in Western Australia 16 Jun 2025
Related categories
- Prefabricated homes — Walls, floors and roof elements manufactured flat in a factory, then assembled on site.
- Granny flats — Self-contained secondary dwellings on the same lot as a principal home.
- Tiny homes — Compact dwellings, fixed or on wheels, typically 15–55 m².
- Transportable homes — Factory-built homes engineered so they can be relocated after installation.
- Materials & construction — What off-site homes are built from — steel, timber, panels, concrete — and how the method shapes the result.
- Costs & planning — Prices, site works, approvals and the pathways that apply in each state.
- Buying guides — Comparing builders, reading contracts, and what to check before signing.
- Finance — How lenders treat off-site construction and how progress payments differ.
- Rural builds — Remote sites, access constraints and why off-site construction suits difficult blocks.
- Industry trends — Policy, funding, market size and how Australia compares internationally.
- Updates — Regulatory, policy and market changes affecting prefabricated and modular housing in Australia, and who they bear on.
- Tools — Interactive checklists and lookup tools for planning a modular, prefab or secondary dwelling build.
Sent to info@modularlivingaustralia.com.au and handled by a person. See Privacy.