Main page › Guides › Granny flat rules
Granny flat rules and approvals by state
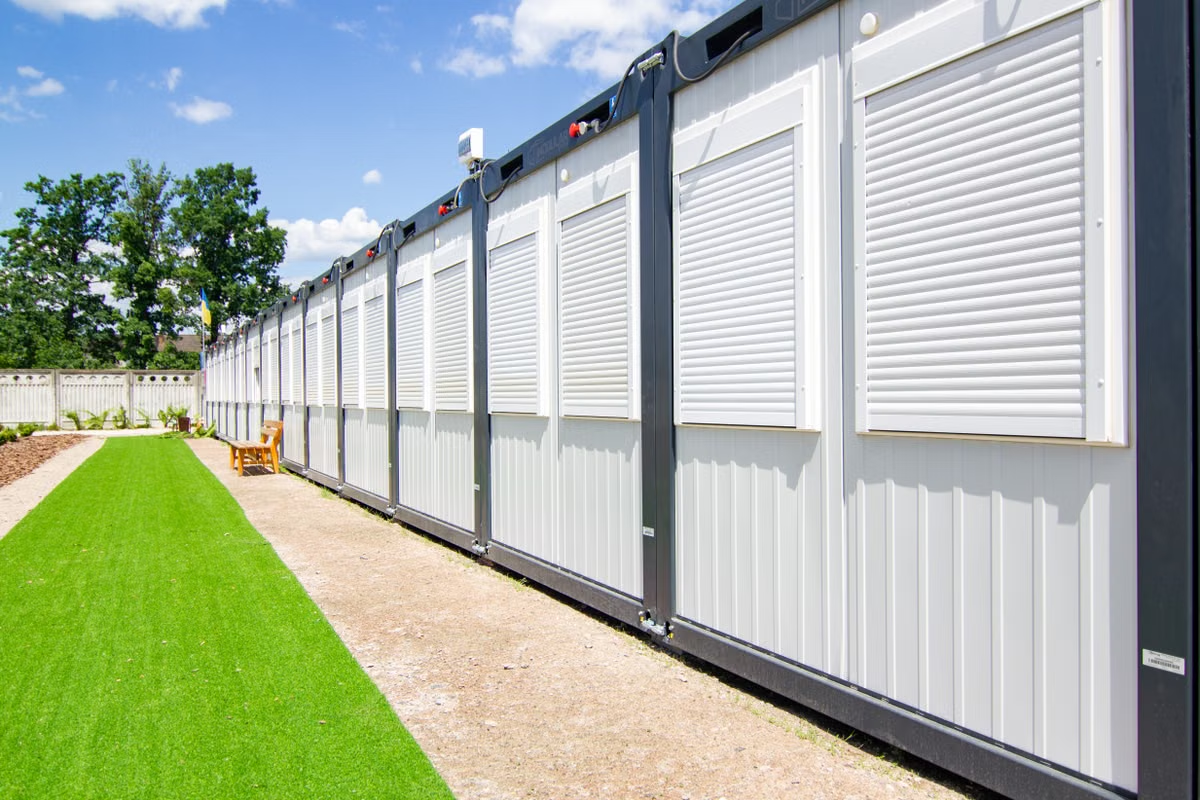 | |
| Illustrative stock image — not a depiction of any specific builder's product. | |
| NSW fast-track | 60 m² on lots of at least 450 m²[1] |
|---|---|
| VIC permit-free | 60 m²; lots of 300 m²+ in most residential zones[2] |
| WA permit-free | 70 m², any lot size, since 10 April 2024[3] |
| NT independent unit | 75 m², since 1 December 2023[4] |
| ACT secondary residence | 90 m², one per block[5] |
| TAS secondary residence | 60 m²; 90 m² proposed, not yet in effect[6][7] |
The maximum size of a granny flat depends on the state or territory: 60 m² for the NSW fast-track pathway and for a permit-free small second dwelling in Victoria, 70 m² in Western Australia, 75 m² in certain zones of the Northern Territory, 90 m² in the ACT, and 60 m² in Tasmania, where a proposed 90 m² limit was not yet in effect at the end of July 2026.[1][2][3][4][5][6][7] Queensland has no statewide cap because each council sets its own, and South Australia limits ancillary accommodation to two bedrooms rather than to a floor area.[8][9] Removing the planning step does not remove building approval: Victoria and Western Australia, for example, still require a building permit.[2][3]
A granny flat is a self-contained second home on the same lot as a main house. Planning law calls it something different in almost every jurisdiction: a secondary dwelling in NSW and Queensland, a small second dwelling in Victoria, an ancillary dwelling in WA, ancillary accommodation in South Australia, a secondary residence in Tasmania and the ACT, and an independent unit in the Northern Territory. The size allowed, whether a planning approval is needed, and the lot it can go on all differ by jurisdiction. This page sets them side by side, with links to the state guides.
Comparison table §
| Jurisdiction | Size limit | Planning approval | Full guide |
|---|---|---|---|
| New South Wales | 60 m² (fast-track) | Complying development on lots of 450 m² or more, approved in as little as 20 days; otherwise a development application[1][10] | NSW rules |
| Victoria | 60 m² | No planning permit in most residential zones on lots of 300 m² or more; building permit always required[2] | VIC rules |
| Queensland | Set by council | Depends on the council's planning scheme; building approval always required[11][8]. Ipswich: 60–120 m² by lot size, usually no planning approval[12] | QLD rules |
| Western Australia | 70 m² | None if R-Code compliant, on lots of any size; building permit only[3] | WA rules |
| South Australia | Two bedrooms | Development approval required[9] | SA rules |
| Tasmania | 60 m² | No planning permit in the main residential zones if scheme rules are met[6] | TAS, ACT and NT rules |
| Australian Capital Territory | 90 m² | Development approval required; blocks over 500 m², one per block[13][14][5] | TAS, ACT and NT rules |
| Northern Territory | 75 m² | Generally none if requirements are met, unless merit or impact assessable or an overlay applies; building approval always required[4] | TAS, ACT and NT rules |
Planning approval and building approval are different §
Every jurisdiction separates the planning question (may this go here?) from the building question (is it built to code?). Where the planning step is removed, building approval generally still applies. Victoria requires a building permit for every small second dwelling.[2] In WA, an R-Code compliant granny flat needs only a building permit instead of planning approval.[3] In Queensland and the Northern Territory, building approval is needed for every new granny flat.[11][4] In Tasmania, a building or plumbing permit may still be needed where no planning permit is.[6]
New South Wales §
Under State Environmental Planning Policy (Housing) 2021, a secondary dwelling of up to 60 m² on a lot of at least 450 m², alongside a single existing home, can be approved through the fast-track pathway.[1] A complying development certificate can be issued in as little as 20 days, by a council or an accredited certifier.[10] A proposal that does not meet the standards needs a development application to council.[1]
Victoria §
A small second dwelling of up to 60 m² needs no planning permit in the Low Density Residential Zone. In the General Residential, Mixed Use, Neighbourhood Residential, Residential Growth and Township zones, the lot must be at least 300 m².[2] Flood, environmental or other special planning controls can still trigger a permit. The dwelling cannot be subdivided or sold separately from the main home.[15] Anyone may live in it, and it cannot connect to reticulated gas.[2]
Queensland §
Queensland has no single statewide size cap; each council sets its own in its planning scheme, and the state advises checking with the council whether development approval is needed.[8] Ipswich allows 60 m² to 120 m² depending on lot size, and from 1 July 2025 no longer requires planning approval in most cases.[12] Brisbane's Major amendment package L ties the limit to the size of the site.[16] Since 26 September 2022, a secondary dwelling can be rented to anyone.[11]
Western Australia §
Since 10 April 2024, an R-Code compliant granny flat of up to 70 m² that meets setback requirements needs no planning approval, on a residential lot of any size. The previous 350 m² minimum lot size was removed, and a parking bay is no longer required in most places.[3]
South Australia §
Ancillary accommodation must sit on the same site as an existing dwelling and contain no more than two bedrooms. Building it requires development approval, and there are no restrictions on who may live in it.[9] No floor area limit appears in the PlanSA guidance compiled here.
Tasmania, the ACT and the Northern Territory §
In Tasmania, a secondary residence of up to 60 m² shares the main dwelling's access, parking and service connections. It needs no planning permit in the main residential zones if the scheme rules are met.[6] An amendment to raise the limit to 90 m² was under assessment by the Tasmanian Planning Commission at the end of July 2026 and was not yet in effect.[7]
In the ACT, a secondary residence of up to 90 m² is allowed, one per block, on blocks over 500 m², and it needs development approval.[5][14][13] To unit title it separately, the block must first be approved as a dual occupancy and be at least 800 m².[14]
In the Northern Territory, an independent unit can be up to 75 m², following a change on 1 December 2023.[4]
What this means for cost and timing §
The pathway affects the budget as well as the timeline. A design that fits a jurisdiction's permit-free or fast-track route avoids a discretionary assessment. A site with flood, heritage or bushfire constraints may need specialist reports. State-by-state build costs are compared in the granny flat cost guides for NSW, Victoria, Queensland, WA, SA and Tasmania, the ACT and the NT.
Practical sequence §
- Establish your lot size, zoning, and whether the site is flood-affected, heritage-listed or bushfire-prone.
- Determine which approval pathway that combination allows.
- Only then compare designs and builders — the pathway constrains what is worth designing.
- Confirm current rules with your council or a private certifier; published summaries, including this one, go out of date.
What is not covered here §
This page does not cover every council's planning scheme, the full list of site constraints that rule out each fast-track pathway, the floor area limits that apply in South Australia, Queensland councils other than Ipswich, or rural zone conditions. It does not cover renting, tax or subdivision, which have their own guides. None of this is site-specific advice.
Related guides §
- What is a granny flat?
- Do you need council approval for a granny flat?
- Can you rent out a granny flat?
- Tiny home rules by state
- Modular home rules by state
Sent to info@modularlivingaustralia.com.au and handled by a person. See Privacy.
References §
- Wollongong City Council — Granny flats page. Under State Environmental Planning Policy (Housing) 2021, a secondary dwelling can get fast-track approval where it is no more than 60 m² in floor area and is on the same property as a single existing home on at least 450 m² of land; proposals that do not meet the State Environmental Planning Policy rules need a development application. wollongong.nsw.gov.au/plan-and-build/building-and-renovating/common-residential-improvements/granny-flats
- Planning Victoria — Small second dwellings applicant's guide — December 2023. A small second dwelling of 60 m² or less on a lot with an existing dwelling needs no planning permit in the Low Density Residential Zone, or in the General Residential, Mixed Use, Neighbourhood Residential, Residential Growth and Township zones where the lot is at least 300 m², with separate provisions for rural zones; there are no limits on who may occupy it; it cannot connect to reticulated gas; and a building permit is always required. planning.vic.gov.au/__data/assets/pdf_file/0035/699461/Small-Second-Dwellings_applicants-Guide_v3_FA.pdf
- Government of Western Australia — media statement, 9 April 2024 — From that day, R-Code compliant granny flats on residential lots of any size do not require planning approval, provided they meet setback requirements and do not exceed 70 m²; the previous 350 m² minimum lot size was removed; owners need only a building permit; and a parking bay is no longer required except in some densities or locations. wa.gov.au/government/media-statements/Cook-Labor-Government/-Granny-flat-exemptions-commence-to-boost-housing-diversity-20240409
- Northern Territory Government — Building an independent unit — Page updated 14 December 2023. An independent unit or granny flat is a 'dwelling – independent' under the NT Planning Scheme 2020; its maximum floor area was increased to 75 m² from 1 December 2023; planning approval is generally not needed where all requirements are met, but a development permit is needed where the use is merit or impact assessable or an overlay applies; building approval from a registered building certifier is always needed, with occupancy certification or a builder's declaration before occupation. nt.gov.au/property/building-and-development/building-an-independent-unit
- ACT Government — Territory Plan 2023, Residential Zones Policy — The maximum dwelling size of a secondary residence is 90 m², measured as floor area, and a maximum of one secondary residence is permitted per block. legislation.act.gov.au/DownloadFile/ni/2023-540/copy/169931/PDF/2023-540.PDF
- State Planning Office, Tasmania — Tiny Houses Fact Sheet — December 2024. A secondary residence is a small, self-contained residence of up to 60 m² floor area in addition to a single dwelling on the same site, sharing its access, parking and service connections; it does not need a planning permit in the main residential zones if the Tasmanian Planning Scheme rules are met; a building or plumbing permit may still be required. stateplanning.tas.gov.au/__data/assets/pdf_file/0008/553697/Tiny-Houses-Fact-Sheet-December-2024.pdf
- State Planning Office, Tasmania — SPP amendment 01/2026 — Proposes increasing the allowable gross floor area of a secondary residence from 60 m² to 90 m². Public consultation with the Tasmanian Planning Commission ran from 10 June to 22 July 2026; as at the page update of 31 July 2026 the decision stage had not started and the amendment was not in effect, with completion expected in the second half of 2026. stateplanning.tas.gov.au/have-your-say/consultations/state-planning-provisions-amendments/spp-amendment-012026-secondary-residences
- Queensland Government — Planning Queensland, Secondary dwellings providing housing solutions — Page updated 21 July 2026. Advises speaking with the local council about whether development approval is needed before building a secondary dwelling; any new secondary dwelling requires building approval; renting out an existing secondary dwelling may trigger a building application with additional fire and sound requirements. planning.qld.gov.au/planning-issues-and-interests/granny-flats
- PlanSA (Government of South Australia) — Ancillary accommodation, caravans and moveable housing FAQ — Ancillary accommodation is located on the same site as an existing dwelling and is ancillary to it, and contains no more than two bedrooms or rooms capable of being used as a bedroom; its construction requires development approval under the Planning, Development and Infrastructure Act 2016; there are no limitations on who can occupy it. plan.sa.gov.au/__data/assets/pdf_file/0018/1344132/Ancillary-accommodation-caravans-and-moveable-housing-FAQ.pdf
- NSW Department of Planning, Housing and Infrastructure — Complying development page. A complying development certificate is a combined planning and construction approval for proposals meeting fixed standards, can be issued in as little as 20 days, determined by a council or an accredited certifier. planning.nsw.gov.au/assess-and-regulate/development-assessment/planning-approval-pathways/complying-development
- Queensland Government — Planning Queensland, Changes to secondary dwellings — Page updated 21 July 2026. From 26 September 2022 a secondary dwelling can be rented to anyone regardless of whether they are related to the occupants of the primary dwelling; any new secondary dwelling still requires building approval; councils have different rules on what is possible on a property. planning.qld.gov.au/planning-issues-and-interests/changes-to-secondary-dwellings
- Ipswich City Council — Housing in Ipswich — From 1 July 2025, under the Ipswich City Plan 2025, planning approval is no longer required in most instances for a secondary dwelling, with size allowances of 60–120 m² depending on lot size; building and plumbing approvals are still required. ipswich.qld.gov.au/Services/Planning-and-Building/Planning/Housing-in-Ipswich
- ACT Government — Single dwelling housing exempt development controls (NI2023-615) — Adding a secondary residence is not exempt development and requires development approval. legislation.act.gov.au/DownloadFile/ni/2023-615/db_82039/PDF/2023-615.PDF
- ACT Environment, Planning and Sustainable Development Directorate — planning system FAQ — A secondary residence is a second dwelling subordinate to the principal dwelling, limited to 90 m² and permitted on blocks over 500 m²; before it can be unit titled, the block must first be approved as a dual occupancy and be at least 800 m². planning.act.gov.au/__data/assets/pdf_file/0008/2332529/act-planning-system-frequently-asked-questions-20240214.pdf
- Victorian Government — Making it easier to build a granny flat — Page updated 20 May 2025. A small second home up to 60 m² does not need a planning permit in most cases where there are no flooding, environmental or other special planning controls; a building permit is still required; the dwelling cannot be subdivided or sold separately from the main home. vic.gov.au/making-it-easier-build-granny-flat
- Brisbane City Council — Major amendment package L — Council page on Major amendment package L to Brisbane City Plan 2014. Describes changes supporting a limit on the size of secondary dwellings relative to the size of the site, and a one-storey secondary dwelling, or two storeys where attached to a two-storey primary dwelling. brisbane.qld.gov.au/planning-building/planning-guidelines-tools/brisbane-city-plan-2014/fact-sheets/granny-flats
Figures are as published by the sources above at their respective dates and are paraphrased summaries, not verbatim reproductions. Verify current pricing and rules directly with builders, lenders and planning authorities.