Main page › Rural builds
Rural builds
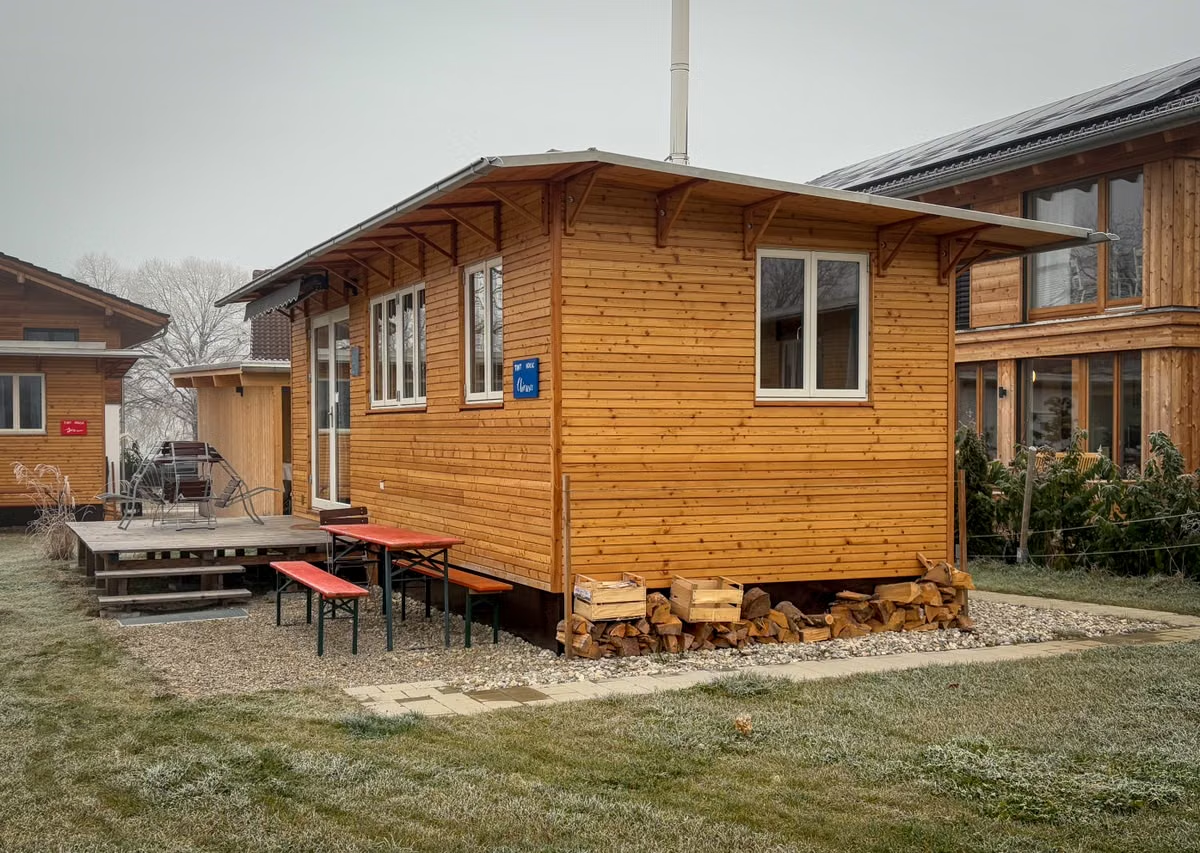 | |
| Illustrative stock image — not a depiction of any specific builder's product. |
Distance changes the economics of building. On a remote block, a conventional build requires trades to travel repeatedly over months, and the cost of that travel — along with the difficulty of scheduling it — is often the largest single factor in the final price.
Off-site construction compresses that problem: most of the labour happens at the factory, and the site sees a much smaller number of visits. This is the clearest case where modular construction is not merely an alternative but a structural advantage.
The trade-off moves to transport and access. Long delivery distances, unsealed roads, tight corners, overhead lines and crane positioning all become material — and they are exactly the variables that generic price guidance cannot capture.
Key considerations
- Fewer site visits is the core advantage on remote blocks
- Transport distance and road access become major cost variables
- Crane positioning and site access should be assessed before design is finalised
- Off-grid services (power, water, wastewater) add a separate budget line
Guides in this category
- Foundations for modular and prefab homes 27 Oct 2026
- Queensland expands its Cairns modular housing factory 5 Sep 2026
- Modular home rules and approvals in the Northern Territory 4 Sep 2026
- NSW's Homes Reuse Program, and what disaster recovery actually offers a modular or relocatable home 31 Aug 2026
- Building in cyclone regions — wind ratings and what they mean for off-site construction 26 Jul 2026
- Bushfire attack levels and prefab homes 24 Jul 2026
- Connecting water, power and wastewater 24 Jul 2026
- Cyclonic and high-wind regions 24 Jul 2026
- Building on rural land — what modular makes possible 19 Jul 2026
Related categories
- Modular homes — Homes built as three-dimensional modules in a factory, transported and assembled on site as permanent dwellings.
- Prefabricated homes — Walls, floors and roof elements manufactured flat in a factory, then assembled on site.
- Granny flats — Self-contained secondary dwellings on the same lot as a principal home.
- Tiny homes — Compact dwellings, fixed or on wheels, typically 15–55 m².
- Transportable homes — Factory-built homes engineered so they can be relocated after installation.
- Materials & construction — What off-site homes are built from — steel, timber, panels, concrete — and how the method shapes the result.
- Costs & planning — Prices, site works, approvals and the pathways that apply in each state.
- Buying guides — Comparing builders, reading contracts, and what to check before signing.
- Finance — How lenders treat off-site construction and how progress payments differ.
- Industry trends — Policy, funding, market size and how Australia compares internationally.
- Updates — Regulatory, policy and market changes affecting prefabricated and modular housing in Australia, and who they bear on.
- Tools — Interactive checklists and lookup tools for planning a modular, prefab or secondary dwelling build.
Sent to info@modularlivingaustralia.com.au and handled by a person. See Privacy.