Main page › Costs & planning
Costs & planning
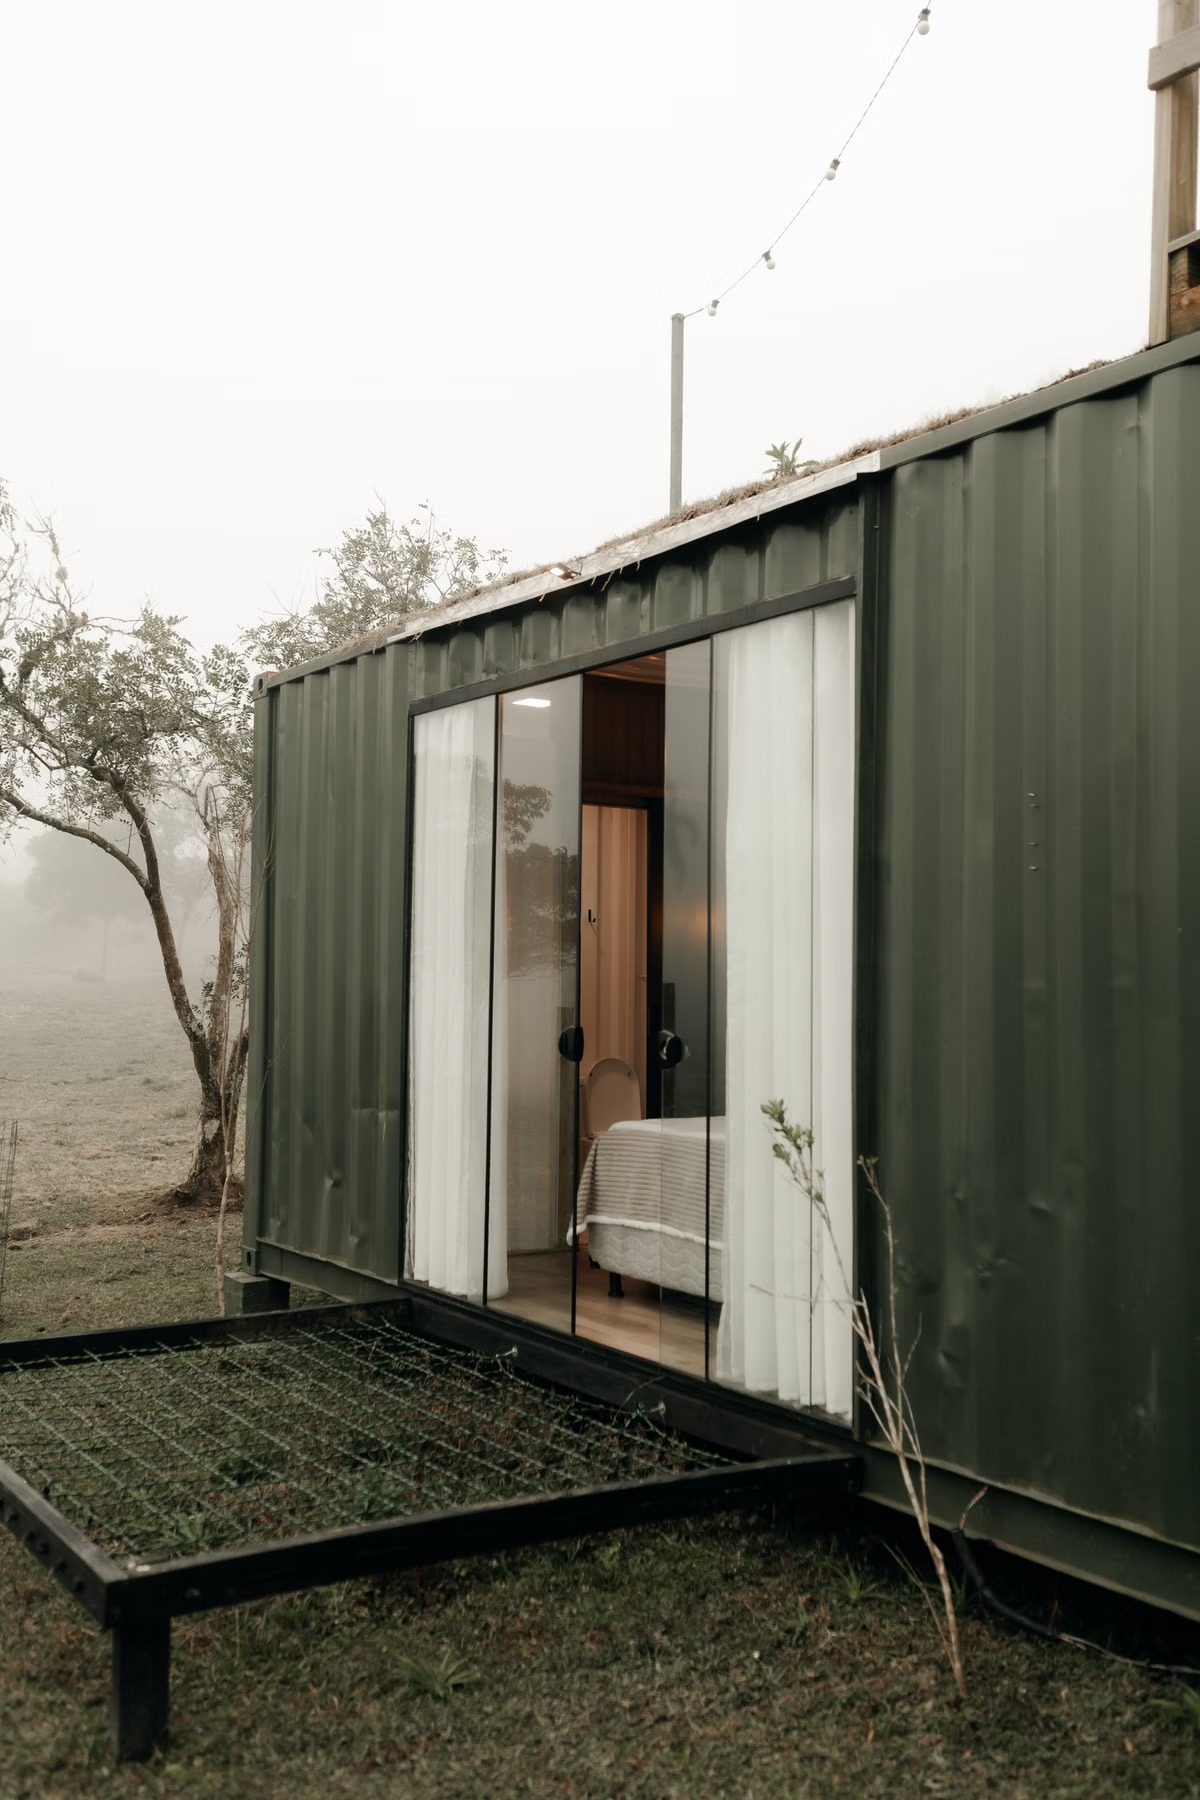 | |
| Illustrative stock image — not a depiction of any specific builder's product. |
The advertised base price of an off-site home is rarely the final invoice. A realistic budget adds soil testing, engineering, site works, transport, crane hire, service connections and approval costs on top of the factory build — and several of those are highly site-specific, which is why two identical designs on different blocks can differ by tens of thousands of dollars.
Approval is the other half of the picture. Whether your project needs a full development application or qualifies for a faster complying-development pathway determines both the timeline and a meaningful part of the cost, and the answer depends on your state, your council and your particular site.
Guides in this category collect published Australian price guidance and planning parameters, with every figure attributed and dated.
Key considerations
- Base price versus delivered price is the most common source of surprise
- Site-specific costs (access, slope, soil, distance) resist generic estimates
- Approval pathway affects timeline as much as cost
- Builder-published pricing is commercial guidance, not independent survey data
Guides in this category
- Container home costs 27 Oct 2026
- Kit home costs 27 Oct 2026
- Modular duplex costs 27 Oct 2026
- Modular home cost by number of bedrooms 27 Oct 2026
- Foundations for modular and prefab homes 27 Oct 2026
- Price rises and variations in modular contracts 27 Oct 2026
- Tiny home on wheels running costs 27 Oct 2026
- Gardens and outdoor space with a modular home 13 Oct 2026
- Customs duty, GST and biosecurity on an imported prefab home 12 Oct 2026
- How to build a granny flat, step by step 8 Oct 2026
- How to build a modular home, step by step 8 Oct 2026
- How to buy a transportable home, step by step 8 Oct 2026
- How to get a tiny home, step by step 8 Oct 2026
- NCC 2025 and new homes: when it applies in each state 8 Oct 2026
- Modular home costs by state 2 Oct 2026
- Modular home rules and approvals by state 2 Oct 2026
- Tiny home rules by state 2 Oct 2026
- Transportable home rules by state 2 Oct 2026
- Council fees and developer contributions on a second dwelling 19 Sep 2026
- Granny flat cost range finder by state and size 19 Sep 2026
- Modular home costs in New South Wales 19 Sep 2026
- Modular home costs in Queensland 19 Sep 2026
- Modular home costs in South Australia 19 Sep 2026
- Modular home costs in Tasmania, the ACT and the Northern Territory 19 Sep 2026
- Modular home costs in Victoria 19 Sep 2026
- How much does a modular home cost in Western Australia? 19 Sep 2026
- Dual occupancy rules and approvals in New South Wales 9 Sep 2026
- Dual occupancy or granny flat — which second dwelling can you build? 9 Sep 2026
- Building on flood-prone land — what the rules require of a prefab home 9 Sep 2026
- Knockdown rebuild or modular — what changes when there's a house already there 9 Sep 2026
- The Livable Housing Design Standard and factory-built homes 9 Sep 2026
- Council rates and land tax after you add a second dwelling 9 Sep 2026
- Building over a sewer or easement — the approval nobody budgets for 4 Sep 2026
- The 5% Deposit Scheme and a factory-built home 4 Sep 2026
- Modular home rules and approvals in the Australian Capital Territory 4 Sep 2026
- Modular home rules and approvals in the Northern Territory 4 Sep 2026
- Site classification — the soil test that sets your slab cost 4 Sep 2026
- Stamp duty on a modular, transportable or kit home 4 Sep 2026
- Can you subdivide a granny flat onto its own title? 4 Sep 2026
- A think tank wants modular housing at 35% of construction — and federal finance is already flowing to factories 31 Aug 2026
- New South Wales modular home rules 31 Aug 2026
- NSW's Homes Reuse Program, and what disaster recovery actually offers a modular or relocatable home 31 Aug 2026
- NSW's Modern Methods of Construction Innovation Facility 31 Aug 2026
- Victoria's factory-built social housing push: 350 modular homes by mid-2028 31 Aug 2026
- Modular home rules and approvals in Queensland 21 Aug 2026
- Modular home rules and approvals in South Australia 21 Aug 2026
- Modular home rules and approvals in Tasmania 21 Aug 2026
- Modular home rules and approvals in Victoria 21 Aug 2026
- Modular home rules and approvals in Western Australia 21 Aug 2026
- Hidden cost checklist: questions to ask a modular builder before you sign 4 Aug 2026
- Granny flat rules lookup by state and territory 2 Aug 2026
- Payment timeline tool: find the cash gap between builder payments and loan drawdowns 1 Aug 2026
- Granny flat costs in Queensland 31 Jul 2026
- Granny flat costs in South Australia 31 Jul 2026
- Granny flat costs in Tasmania, the ACT and the Northern Territory 31 Jul 2026
- Granny flat costs in Victoria 31 Jul 2026
- Granny flat costs in Western Australia 31 Jul 2026
- Modular home costs, layer by layer 31 Jul 2026
- What prefabricated home packages cost 31 Jul 2026
- Moving a transportable home again 31 Jul 2026
- Tiny home costs and what actually varies by state 31 Jul 2026
- What transportable homes cost 31 Jul 2026
- Building in cyclone regions — wind ratings and what they mean for off-site construction 26 Jul 2026
- Building insurance and warranty schemes by state 26 Jul 2026
- Frequently asked questions about prefab and modular housing in Australia 26 Jul 2026
- Modular home or kit home — which suits your project? 26 Jul 2026
- NDIS Specialist Disability Accommodation (SDA) and modular construction 26 Jul 2026
- Owner-builder permits in Australia by state 26 Jul 2026
- Progress payments and off-site construction — why the standard stages don't fit 26 Jul 2026
- What happens if your builder becomes insolvent 26 Jul 2026
- What is a kit home? 26 Jul 2026
- Glossary of prefab and modular housing terms 25 Jul 2026
- Delivery, transport and craneage — what happens on install day 25 Jul 2026
- Tiny home rules in the ACT and the Northern Territory 25 Jul 2026
- Tiny home rules in South Australia 25 Jul 2026
- Tiny home rules in Tasmania 25 Jul 2026
- Tiny home rules in Western Australia 25 Jul 2026
- Bushfire attack levels and prefab homes 24 Jul 2026
- Granny flat interests and the age pension 24 Jul 2026
- Granny flat rules in New South Wales 24 Jul 2026
- Imported prefab kits — what compliance requires 24 Jul 2026
- Land lease communities and manufactured home estates 24 Jul 2026
- Connecting water, power and wastewater 24 Jul 2026
- Site works — the costs that are not in the base price 24 Jul 2026
- Granny flat costs in New South Wales 21 Jul 2026
- Granny flat rules and approvals by state 21 Jul 2026
- How much does a modular home cost in Australia? 21 Jul 2026
- Modular versus traditional construction compared 21 Jul 2026
- Tiny homes in Australia — sizes, road limits and costs 20 Jul 2026
- What "turnkey" actually includes 19 Jul 2026
- Granny flat rules in Queensland 18 Jul 2026
- Granny flat rules in South Australia 18 Jul 2026
- Granny flat rules in Tasmania, the ACT and the Northern Territory 18 Jul 2026
- Granny flat rules in Victoria 18 Jul 2026
- Granny flat rules in Western Australia 18 Jul 2026
- Are modular homes cheaper than traditional homes? 17 Jul 2026
- Do you need council approval for a granny flat? 17 Jul 2026
- How long does a modular home take to build? 17 Jul 2026
- Tiny home rules in New South Wales 16 Jul 2026
- Tiny home rules in Queensland 16 Jul 2026
- Tiny home rules in Victoria 16 Jul 2026
- Are modular homes legal in Australia? 15 Jul 2026
- The approval process for a modular home, step by step 15 Jul 2026
- Approval pathways for prefabricated and modular homes in New South Wales 15 Jul 2026
- Victoria legislates progress payment limits that will depend on construction method 11 Sep 2025
- Victoria's Amendment VC282 adds a deemed-to-comply test for small second homes 8 Sep 2025
- Keystart launches a modular home loan with a 2% deposit in Western Australia 16 Jun 2025
Related categories
- Modular homes — Homes built as three-dimensional modules in a factory, transported and assembled on site as permanent dwellings.
- Prefabricated homes — Walls, floors and roof elements manufactured flat in a factory, then assembled on site.
- Granny flats — Self-contained secondary dwellings on the same lot as a principal home.
- Tiny homes — Compact dwellings, fixed or on wheels, typically 15–55 m².
- Transportable homes — Factory-built homes engineered so they can be relocated after installation.
- Materials & construction — What off-site homes are built from — steel, timber, panels, concrete — and how the method shapes the result.
- Buying guides — Comparing builders, reading contracts, and what to check before signing.
- Finance — How lenders treat off-site construction and how progress payments differ.
- Rural builds — Remote sites, access constraints and why off-site construction suits difficult blocks.
- Industry trends — Policy, funding, market size and how Australia compares internationally.
- Updates — Regulatory, policy and market changes affecting prefabricated and modular housing in Australia, and who they bear on.
- Tools — Interactive checklists and lookup tools for planning a modular, prefab or secondary dwelling build.
Sent to info@modularlivingaustralia.com.au and handled by a person. See Privacy.