Main page › Transportable homes
Transportable homes
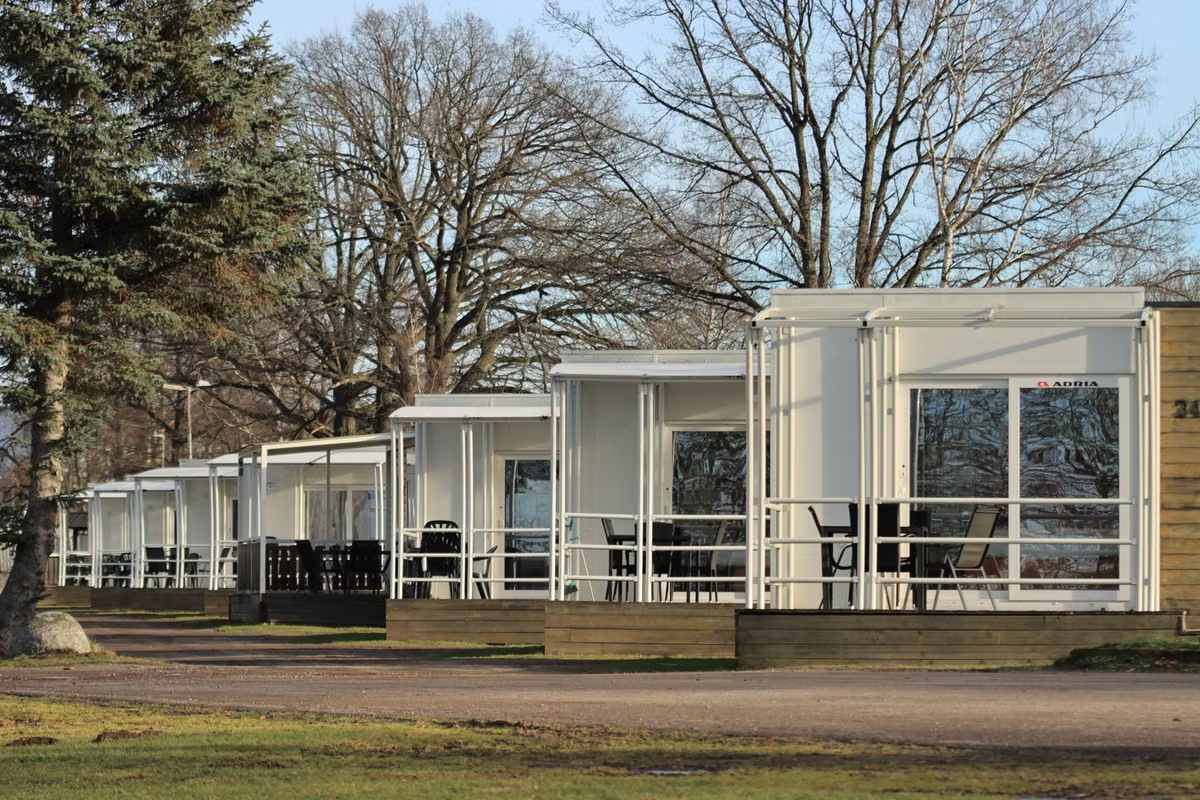 | |
| Illustrative stock image — not a depiction of any specific builder's product. |
Transportable or relocatable homes are factory-built dwellings engineered so that they can be moved again after installation. That single design decision separates them from modular homes, which are assembled once and stay put.
The relocation capability suits particular circumstances: leased or share-farmed land, mining and resources regions, properties where the long-term plan is uncertain, and situations where a dwelling needs to serve one purpose now and another later. It also has costs — the structure must be engineered to survive being lifted and transported, which affects both the build and the price.
Australian builders publish base pricing for transportable homes; those figures, and what they typically exclude, are collected with attribution on the overview page.
Key considerations
- Engineering for relocation affects both structure and cost
- Suits leased land, resources regions and uncertain long-term plans
- Base prices commonly exclude site works, transport beyond a set radius, and connections
- Relocating later carries its own approval and transport costs
Guides in this category
- Modular home cost by number of bedrooms 27 Oct 2026
- Electrical work in factory-built homes 22 Oct 2026
- Plumbing in factory-built homes 22 Oct 2026
- How to buy a transportable home, step by step 8 Oct 2026
- Transportable home rules by state 2 Oct 2026
- Building on flood-prone land — what the rules require of a prefab home 9 Sep 2026
- Stamp duty on a modular, transportable or kit home 4 Sep 2026
- NSW's Homes Reuse Program, and what disaster recovery actually offers a modular or relocatable home 31 Aug 2026
- Moving a transportable home again 31 Jul 2026
- What transportable homes cost 31 Jul 2026
- Financing a transportable home 31 Jul 2026
- Transportable home rules in New South Wales 31 Jul 2026
- Transportable home rules in Queensland 31 Jul 2026
- Transportable home rules in South Australia 31 Jul 2026
- Transportable home rules in Tasmania, the ACT and the Northern Territory 31 Jul 2026
- Transportable home rules in Victoria 31 Jul 2026
- Transportable home rules in Western Australia 31 Jul 2026
- Delivery, transport and craneage — what happens on install day 25 Jul 2026
- Land lease communities and manufactured home estates 24 Jul 2026
- Transportable and relocatable homes in Australia 20 Jul 2026
- Approval pathways for prefabricated and modular homes in New South Wales 15 Jul 2026
- Victoria's Amendment VC282 adds a deemed-to-comply test for small second homes 8 Sep 2025
Related categories
- Modular homes — Homes built as three-dimensional modules in a factory, transported and assembled on site as permanent dwellings.
- Prefabricated homes — Walls, floors and roof elements manufactured flat in a factory, then assembled on site.
- Granny flats — Self-contained secondary dwellings on the same lot as a principal home.
- Tiny homes — Compact dwellings, fixed or on wheels, typically 15–55 m².
- Materials & construction — What off-site homes are built from — steel, timber, panels, concrete — and how the method shapes the result.
- Costs & planning — Prices, site works, approvals and the pathways that apply in each state.
- Buying guides — Comparing builders, reading contracts, and what to check before signing.
- Finance — How lenders treat off-site construction and how progress payments differ.
- Rural builds — Remote sites, access constraints and why off-site construction suits difficult blocks.
- Industry trends — Policy, funding, market size and how Australia compares internationally.
- Updates — Regulatory, policy and market changes affecting prefabricated and modular housing in Australia, and who they bear on.
- Tools — Interactive checklists and lookup tools for planning a modular, prefab or secondary dwelling build.
Sent to info@modularlivingaustralia.com.au and handled by a person. See Privacy.