Main page › Guides › Choosing a builder
Choosing a prefab builder — what to check before signing
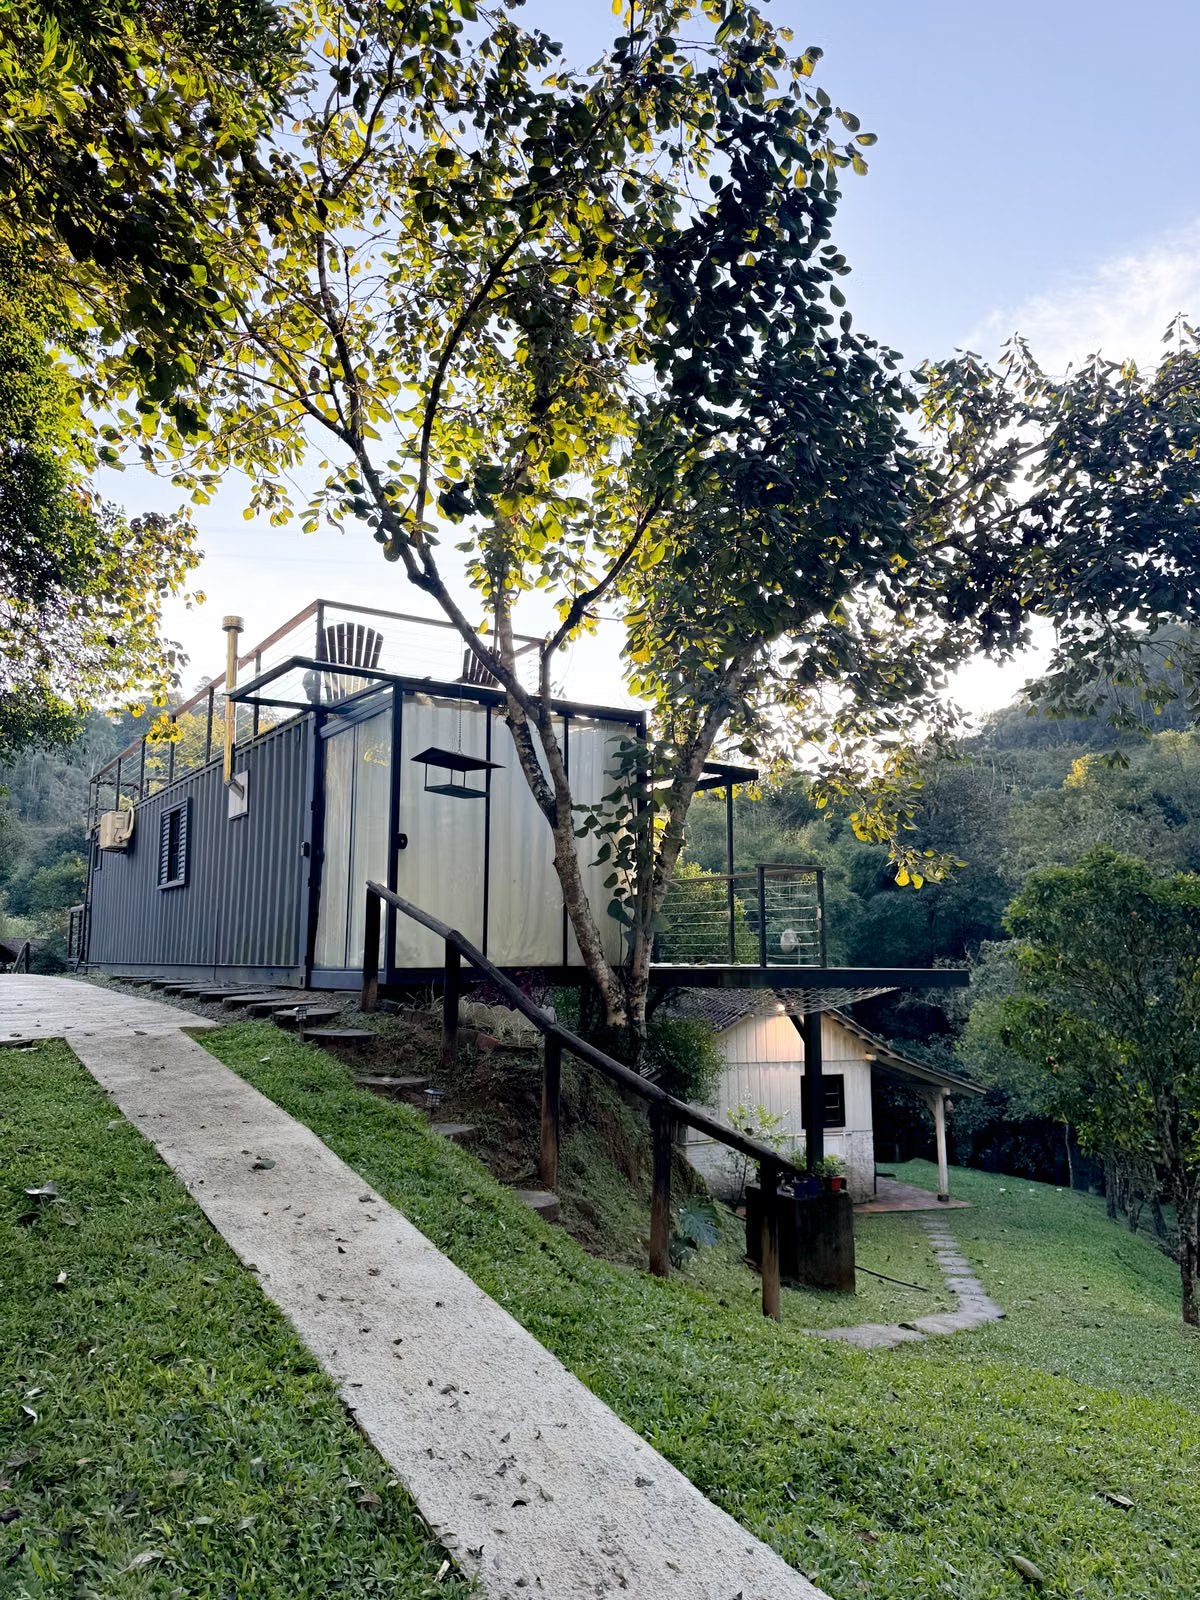 | |
| Illustrative stock image — not a depiction of any specific builder's product. | |
| Compare on | Inclusions and exclusions, not headline price |
|---|---|
| Watch for | Transport included only within a set radius[1] |
| Ask about | Crane access, positioning and hourly cost[1] |
| Confirm early | Finance — lender policies vary[2] |
| Baseline standard | National Construction Code applies to all builds[3] |
| In development | National certification process for off-site construction[4] |
Comparing off-site builders is harder than comparing traditional ones, and for a specific structural reason: the boundary between what is included in the price and what is charged separately sits in a different place with every company. One builder's figure may cover a module delivered, craned, connected and finished; another's may cover the module leaving the factory.
The consequence is that headline prices are close to meaningless as a comparison tool. What follows is a set of questions designed to make two quotes actually comparable.
Establish what the price includes §
Ask every builder to itemise against the same list. At minimum:
- Soil testing and structural engineering
- Site clearing, excavation, levelling and any retaining
- Foundations — piers or slab, to the engineer's specification
- Transport to site, and the radius beyond which extra charges apply
- Crane hire, including expected hours and the hourly rate
- Service connections — power, water, sewer or on-site wastewater, telecommunications
- Approval and certification fees
- External works — decks, stairs, driveway, landscaping, fencing
- Fixtures, appliances, floor coverings and window furnishings
Built by Modify's 2026 guide notes specifically that transport and installation are sometimes included only within a set radius of the factory.[1] If your block sits outside that radius, the difference can be substantial, and it will not be visible in the headline number.
Ask about the delivery day §
Delivery day concentrates a large amount of risk into a few hours, and it is the part of the project buyers understand least. Useful questions:
- Where will the crane be positioned, and has anyone assessed whether it can get there?
- What is the expected crane hire duration, and what is the hourly rate? Published guidance puts this at roughly A$260 to A$1,530 per hour with four to ten hour minimums.[1]
- Are there overhead power lines, and does the lift require an outage or a longer boom?
- Can the access road carry the transport vehicle and the crane, including corner radii?
- Who bears the cost if the lift cannot proceed on the scheduled day?
Remote or complex lifts can push delivery-day totals to roughly A$23,000 to A$30,600 according to the same guide.[1] That is a large enough figure to be worth resolving before contract, not after.
Understand what "turnkey" means in that contract §
"Turnkey" is a marketing term, not a defined standard. In some contracts it means a home you can move into; in others it excludes landscaping, driveways, fencing, or connections beyond a nominated point. Ask for the definition in writing, and ask specifically what a buyer would still need to arrange after handover.
Site-condition risk §
The single most common source of dispute in off-site construction is what happens when the site turns out to be more difficult than assumed — rock during excavation, poorer soil classification than the preliminary test suggested, or access that proves inadequate on the day.
Questions worth asking:
- What site conditions has the quote assumed?
- What triggers a variation, and how is the variation priced — at cost, or at a marked-up rate? The state rules on variations and price rises are set out in Price rises and variations in modular contracts.
- Is there a cap, or is the buyer exposed to whatever the site produces?
- Who commissioned the soil test, and has the quote been revised since?
Payment schedule and finance §
Off-site construction breaks the logic of standard Australian construction loans, which release funds against work visible on the land. A large share of value is created in a factory before anything appears on your block, and lender treatment of that mismatch varies between institutions.[2]
Practical implications:
- Ask for the payment schedule before you apply for finance, not after.
- Ask whether the builder has completed projects with your intended lender.
- Ask what protection exists for money paid while the module is still in the factory and not yet on your title.
Finance can effectively determine which builders are practical for you. See the Finance category.
Compliance and certification §
Every build must comply with the National Construction Code, which sets the structural, fire, energy and accessibility baseline nationally.[3] Beyond that, the federal government committed funding in the 2025 budget to create a national certification process for off-site construction, which does not yet replace state-level requirements but signals the direction.[4]
Reasonable questions: who certifies the factory-built work, at what stages is it inspected, and what documentation will you receive at handover?
Red flags §
- A quote that cannot be itemised, or a refusal to put exclusions in writing.
- Large deposits requested before any design or engineering work has been done.
- Timelines quoted without reference to approval, factory scheduling or site works.
- Comparison against competitors using headline prices rather than inclusions.
- Pressure to sign before soil testing or site assessment is complete.
A workable sequence §
- Establish your site facts first — zoning, constraints, access, slope, soil.
- Determine the approval pathway those facts allow.
- Confirm finance in principle, including how the lender handles factory-stage payments.
- Request itemised quotes from at least three builders against an identical scope list.
- Compare exclusions and variation terms rather than totals.
- Have the contract reviewed by a solicitor before signing.
Sent to info@modularlivingaustralia.com.au and handled by a person. See Privacy.
References §
- Built by Modify — 2026 modular cost guide — transport and installation sometimes included only within a set radius of the factory; crane hire roughly A$260–$1,530 per hour with four to ten hour minimums; remote or complex lifts pushing delivery-day totals to roughly A$23,000–$30,600. builtbymodify.com.au/blogs/modular-home-cost
- Wright Choice Homes — Modular home overview and finance guidance — lender treatment of off-site construction varies between institutions and progress-payment structures differ from standard construction loans. wrightchoicehomes.com.au/blog/how-much-do-modular-homes-cost/
- Granny Flat Guide — Regulations overview — the National Construction Code sets the national baseline for building work, with state planning instruments applying on top. grannyflatguide.com/regulations/
- Built Offsite / Australian Broker News — 2025 federal budget — A$54 million for prefabrication and modular construction, including funding to create a national certification process for off-site construction. builtoffsite.com.au/news/federal-government-backs-prefabrication-and-modular-construction-with-54-million-boost/
- Anchor Homes — 2026 prefab cost guide — published base price tiers for small, family-sized and bespoke prefab homes. Builder-published commercial guidance. anchorhomes.com.au/blog/how-much-does-a-prefab-home-cost-in-australia-in-2026
Figures are as published by the sources above at their respective dates and are paraphrased summaries, not verbatim reproductions. Verify current pricing and rules directly with builders, lenders and planning authorities.