Main page › Guides › NSW granny flat costs
Granny flat costs in New South Wales
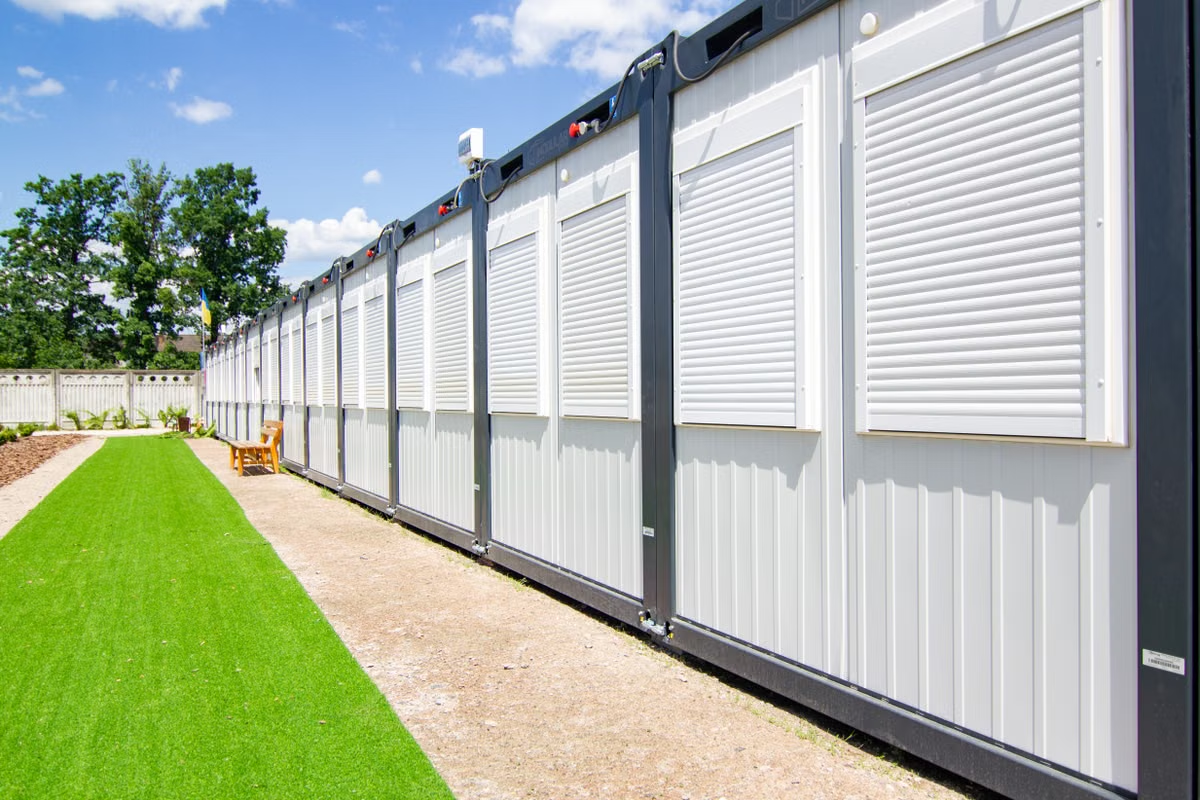 | |
| Illustrative stock image — not a depiction of any specific builder's product. | |
| 1 bedroom (35–40 m²) | A$140,000 – $180,000[1] |
|---|---|
| 2 bedroom (50–60 m²) | A$180,000 – $260,000[1] |
| Premium 60 m² build | up to A$300,000[1] |
| Compact modular option | from ≈ A$107,000[2] |
| Size cap (NSW) | 60 m²[3] |
| Minimum lot (CDC pathway) | 450 m²[4] |
Published guidance from New South Wales builders puts a one-bedroom granny flat of 35–40 m² at about A$140,000–A$180,000 and a two-bedroom of 50–60 m² at about A$180,000–A$260,000, with premium 60 m² builds up to A$300,000 and compact modular units from about A$107,000.[1][2] These figures are builder-published commercial guidance, not independent survey data, and they price the build rather than the delivered project.
New South Wales has the most defined secondary dwelling framework in Australia, and consequently the most published price guidance. A secondary dwelling in NSW is capped at 60 m², sits on the same title as the principal home, and cannot be sold separately.[3]
The figures below are what NSW builders currently publish. They describe the build, not the delivered project — the difference is set out further down.
Published build prices §
| Configuration | Published range | Source |
|---|---|---|
| 1 bedroom, 35–40 m² | 140,000 – 180,000 | Buildana[1] |
| 2 bedroom, 50–60 m² | 180,000 – 260,000 | Buildana[1] |
| Premium 60 m² build | up to 300,000 | Buildana[1] |
| Compact modular option | from ≈ 107,000 | Built by Modify[2] |
The spread within each configuration is driven mostly by finish level, roof form, glazing and kitchen and bathroom specification — the same variables that move the price of any small dwelling.
What the build price usually excludes §
As with any off-site build, the published figure describes the structure. Budget separately for:
- Soil testing and structural engineering
- Site clearing, excavation and levelling — significant on sloping backyards
- Foundations to the engineer's specification
- Transport, where the site sits beyond the builder's included radius[2]
- Crane hire, at roughly A$260 to A$1,530 per hour where a lift is required[2]
- Service connections — extending power, water and sewer from the principal dwelling or the street
- Certification and approval fees
- Driveway, path, fencing and landscaping
Backyard sites carry a particular complication: access. A rear yard reached only through a narrow side setback may require a larger crane positioned further away, craning over the existing house, or in some cases a panelised rather than volumetric approach. This is worth assessing before design, because it can change which construction method is viable at all.
The approval pathway affects the budget §
Under State Environmental Planning Policy (Housing) 2021, a 60 m² secondary dwelling on a lot of at least 450 m² can qualify for the Complying Development Certificate pathway,[4] and the NSW Department of Planning states that complying development approvals can be issued in as little as 20 days.[5] Where a site is flood-affected, heritage-listed or bushfire-prone, the proposal reverts to a full council development application — which adds time, assessment cost, and often specialist reports and design responses.[4]
Full state-by-state parameters are in the granny flat rules guide.
Building a realistic budget §
- Start from the published range for your configuration.
- Confirm whether your site qualifies for the CDC pathway — this determines approval cost and timeline.
- Get a soil test early; it drives the foundation design and therefore a meaningful part of the site cost.
- Have someone assess crane access to the rear of the property before finalising the design.
- Ask each builder to quote against an identical list of inclusions, then compare the exclusions.
- Hold a contingency for site conditions — rock, poor soil classification, or service extensions longer than assumed.
What is not covered here §
No independent survey of completed granny flat costs in New South Wales has been located. Every figure above is published by a builder or a manufacturer with a commercial interest in the comparison, and none states a sample size or a method. Land costs, finance costs, council application fees and developer contributions sit outside all of the ranges above — contributions in particular are levied on the owner rather than the builder and rarely appear in a build quote, as set out in council fees and developer contributions. No range specific to regional New South Wales has been located; the figures above describe metropolitan and near-metropolitan work. Three-bedroom secondary dwellings are not covered by the sources compiled here.
To see these figures beside the published ranges for every other state, and what each one excludes, use the cost range finder.
Sent to info@modularlivingaustralia.com.au and handled by a person. See Privacy.
References §
- Buildana — Granny flat rules NSW 2026 — one-bedroom builds of 35–40 m² around A$140,000–$180,000; two-bedroom builds of 50–60 m² around A$180,000–$260,000; premium 60 m² builds to A$300,000. Builder-published commercial guidance. buildana.com.au/insights/granny-flat-rules-nsw-2026
- Built by Modify — 2026 modular cost guide — compact modular granny flats from about A$107,000; crane hire roughly A$260–$1,530 per hour; transport and installation sometimes included only within a set radius of the factory. builtbymodify.com.au/blogs/modular-home-cost
- Buildana — NSW granny flat guide — secondary dwellings are self-contained, on the same title as the principal home and cannot be sold separately; governed by State Environmental Planning Policy (Housing) 2021, with a 60 m² floor area cap. buildana.com.au/guides/granny-flat-nsw
- DA Leads Australia — NSW Complying Development Certificate pathway — 60 m² cap, minimum 450 m² lot, flood, heritage and bushfire constraints returning a proposal to a full development application. daleads.com.au/blog/granny-flat-rules-nsw-guide
- NSW Department of Planning, Housing and Infrastructure — Complying development — fast-tracked complying development approvals can be issued in as little as 20 days; pattern book complying developments take 10 days; the average determination time for a development application is 70 days; complying development can be determined by a council or an accredited certifier. Checked 8 October 2026. planning.nsw.gov.au/assess-and-regulate/development-assessment/planning-approval-pathways/complying-development
Figures are as published by the sources above at their respective dates and are paraphrased summaries, not verbatim reproductions. Verify current pricing and rules directly with builders, lenders and planning authorities.