Main page › Guides › SA granny flat rules
Granny flat rules in South Australia
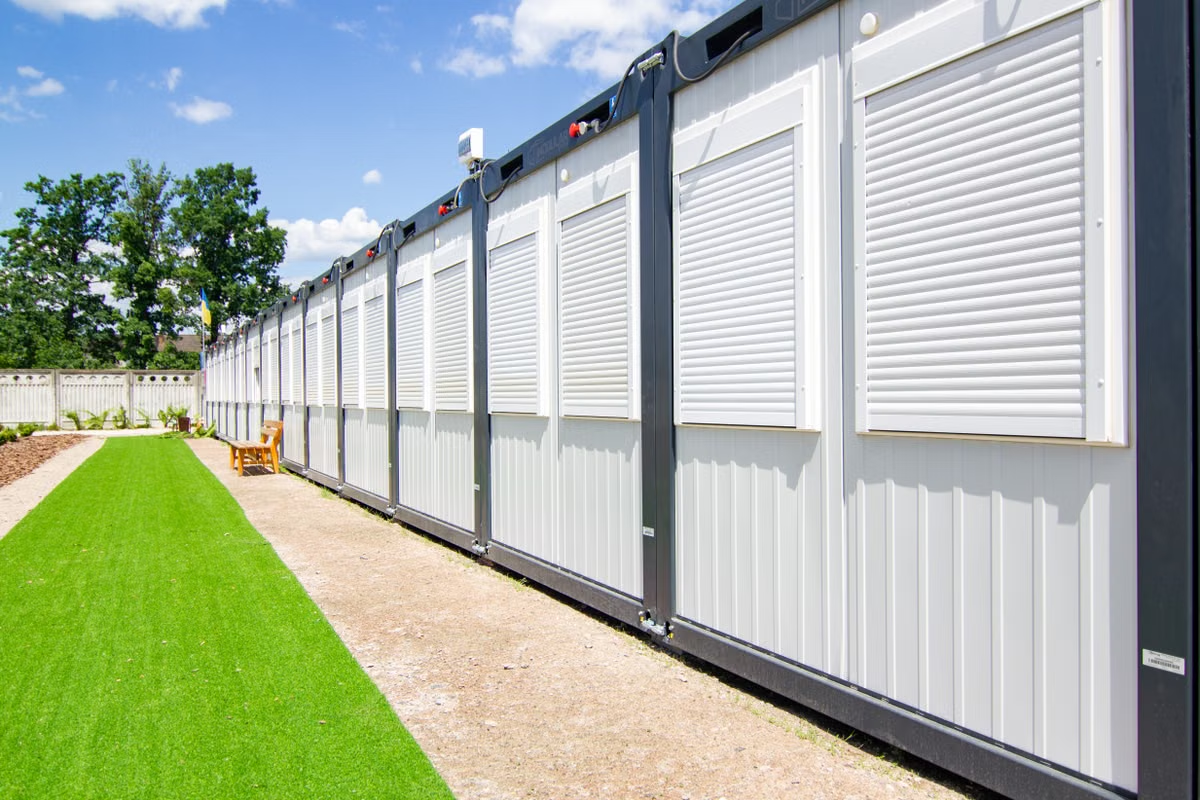 | |
| Illustrative stock image — not a depiction of any specific builder's product. | |
| Planning term | Ancillary accommodation[1] |
|---|---|
| Maximum floor area | 70 m² (raised from 60 m²)[1][2] |
| Bedrooms | Maximum 2[1] |
| Approval | Planning consent + building consent always required[2] |
| Self-contained | Now permitted[1][3] |
| Renting | Family-only restriction removed[3] |
South Australia calls a granny flat ancillary accommodation, governed by the Planning and Design Code.[1] The most important fact for anyone comparing states: SA has no approval-free pathway. Every project requires planning consent followed by building consent under the Planning, Development and Infrastructure Act 2016, regardless of size.[2]
If you have read about the NSW complying development route, that model does not exist in established SA residential zones.[2]
What recent reforms changed §
Two changes materially improved the viability of SA granny flats:
- Self-contained is now permitted. The definition allows ancillary accommodation to be — but need not be — self-contained, meaning it can include its own kitchen, bathroom and laundry.[1][3]
- Rental to anyone is now legal. The previous family-only restriction has been removed.[3]
Together these turned SA granny flats from largely impractical family add-ons into genuine independent dwellings.
Key parameters §
| Parameter | Requirement |
|---|---|
| Maximum gross floor area | 70 m², following the November 2024 Code Amendment (previously 60 m²)[2] |
| Deemed-to-Satisfy pathway | Reported maximum remains 60 m²; the 70 m² figure applies via the performance-assessed route[3] |
| Bedrooms | Maximum two[1] |
| Utilities | Must share connections with the main dwelling[3] |
| Private open space | Minimum 20 m² for the ancillary accommodation[4] |
| Approval | Planning consent and building consent, always[2] |
How gross floor area is calculated §
Published guidance indicates GFA includes all roofed areas of the secondary dwelling, while unroofed outdoor areas, open decks and uncovered car spaces do not count.[4] Designs approaching the limit should have the calculation method confirmed by a certifier before the floor plan is finalised — the margin for interpretation is small.
The approval process §
SA uses a unified assessment framework through the PlanSA ePlanning portal. A proposal is assessed either as Deemed-to-Satisfy — meeting all the relevant criteria — or performance-assessed, where it does not.[2][3]
Overlays matter here as elsewhere: character zones, bushfire and heritage overlays all affect the assessment path and can add specialist reports.[2]
Sequence §
- Check your property's zone, overlays and existing site coverage through the PlanSA portal.[2]
- Establish whether the intended design can meet Deemed-to-Satisfy criteria.
- Confirm the applicable floor area limit with a certifier.
- Budget for both planning consent and building consent.
- Then compare designs and builders.
Comparison with other states: granny flat rules by state.
Sent to info@modularlivingaustralia.com.au and handled by a person. See Privacy.
References §
- Fundd — Granny flat rules Australia 2026 — in South Australia granny flats fall under ancillary accommodation in the Planning and Design Code; the definition now allows ancillary accommodation to be self-contained, capped at no more than two bedrooms, with a 70 m² floor-area criterion replacing a previous 60 m² figure. fundd.com.au/granny-flat-rules-australia-in-2026/
- The Quote Yard — SA granny flat approval guide — maximum gross floor area for ancillary accommodation is 70 m² following the November 2024 Code Amendment which increased the previous 60 m² limit; all SA ancillary accommodation requires both planning consent and building consent under the Planning, Development and Infrastructure Act 2016 (SA); there is no complying development certificate or consent-free pathway in established SA residential zones. thequoteyard.com.au/services/granny-flat-approval-sa
- Granny Flat Cost — SA granny flat rules 2026 — self-contained ancillary accommodation now permitted; rental to anyone is legal following removal of the family-only restriction; granny flats must share utility connections with the main dwelling and sit on the same lot; under the Deemed-to-Satisfy pathway the maximum remains 60 m², with 70 m² applying via the performance-assessed route. grannyflatcost.com/guides/granny-flat-rules-south-australia/
- The Quote Yard — SA guidance — gross floor area includes all roofed areas of the secondary dwelling; unroofed outdoor areas, open decks and uncovered car spaces do not count toward the GFA calculation; a minimum private open space of 20 m² applies to the ancillary accommodation. thequoteyard.com.au/services/one-bedroom-granny-flat-sa
Figures are as published by the sources above at their respective dates and are paraphrased summaries, not verbatim reproductions. Verify current pricing and rules directly with builders, lenders and planning authorities.