Main page › Guides › WA granny flat rules
Granny flat rules in Western Australia
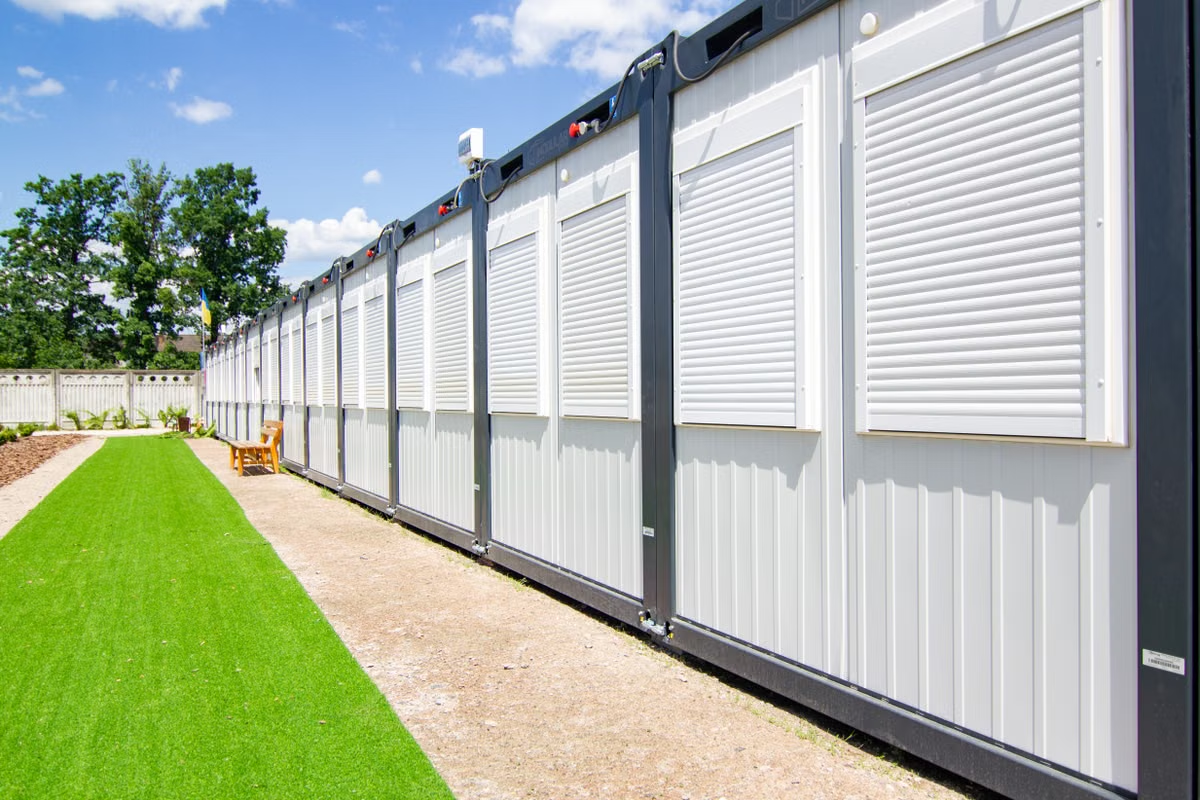 | |
| Illustrative stock image — not a depiction of any specific builder's product. | |
| Planning term | Ancillary dwelling[1] |
|---|---|
| Maximum floor area | 70 m²[2][3] |
| Minimum lot size | None since 10 April 2024[2][3] |
| Planning approval | Not required if deemed-to-comply[2] |
| Building permit | Still required[3] |
| Extra car bay | Generally no longer required[3] |
In Western Australia a granny flat, called an ancillary dwelling, of up to 70 m² needs no planning approval on a residential lot of any size if it complies with the Residential Design Codes and local setback requirements, a change that took effect on 10 April 2024.[1][2] The previous 350 m² minimum lot size was removed and, in most cases, so was the extra parking bay, but a building permit is still required.[3]
Western Australia calls a granny flat an ancillary dwelling — defined in the Residential Design Codes as a self-contained dwelling on the same lot as a single house, which may be attached to, integrated with or detached from it.[1]
Following reforms that took effect on 10 April 2024, WA now has one of the more permissive frameworks in Australia for secondary dwellings.
What changed in 2024 §
Since 10 April 2024, R-Code compliant granny flats can be built on residential lots of any size without planning approval, provided they meet relevant local setback requirements and do not exceed 70 m².[2]
Two restrictions were removed:
- Minimum lot size. Previously 350 m²; now no minimum applies for the exemption.[3]
- Extra car bay. In most cases no longer required, except in some densities and locations where distance from public transport makes a car more likely to be needed.[3]
Key parameters §
| Parameter | Requirement |
|---|---|
| Maximum floor area | 70 m²[2] |
| Minimum lot size | None for the exemption[3] |
| Planning approval | Not required where deemed-to-comply[2] |
| Building permit | Required[4] |
| Deemed-to-comply covers | Setbacks, site cover, height, visual privacy, access[4] |
| Principal dwelling | Must already exist — an ancillary dwelling cannot be the first structure on vacant land |
What the 70 m² includes §
Published guidance indicates the 70 m² limit applies to enclosed internal living space, and that verandahs, patios and carports may not count toward it — subject to your local council's site coverage rules.[5] Because this is a calculation question with real consequences, confirm the method with your building certifier before finalising a design that approaches the limit.
Renting it out §
WA permits renting an ancillary dwelling to private tenants.[5] If short-term letting is intended, additional state registration requirements may apply — confirm current obligations before relying on short-stay income in a budget.
Deemed-to-comply is conditional §
The exemption from planning approval depends on meeting the deemed-to-comply provisions of the R-Codes. Where a design does not meet them — because of setbacks, height, site coverage or visual privacy — the proposal reverts to a planning assessment.[4]
The practical consequence is the same as in other states: the site facts should be established before the design is drawn, not after.
Sequence §
- Confirm your R-Code density and the applicable setback requirements with your local government.
- Check whether the design can meet deemed-to-comply provisions.
- Confirm the GFA calculation method with a certifier if the design approaches 70 m².
- Apply for the building permit — this is required regardless of the planning exemption.[4]
Comparison with other states: granny flat rules by state.
Sent to info@modularlivingaustralia.com.au and handled by a person. See Privacy.
References §
- Coolgardie Shire Council — R-Codes definition of an ancillary dwelling — a self-contained dwelling on the same lot as a single house, which may be attached to, integrated with or detached from the single house. coolgardie.wa.gov.au/development/general/granny-flats-ancillary-dwellings
- Western Australian Planning Commission — Revised R-Codes — since 10 April 2024, R-Code compliant granny flats can be built on residential lots of any size without planning approval if they meet relevant local setback requirements and do not exceed 70 m². planning.wa.gov.au/news-and-media-statements/revised-r-codes-now-in-effect
- Government of Western Australia — Media statement, January 2024 — planning approval not required for compliant granny flats up to 70 m²; revised Residential Design Codes remove the previous 350 m² minimum lot size and, in most cases, the requirement for an extra parking bay. wa.gov.au/government/media-statements/Cook-Labor-Government/More-granny-flat-exemptions-give-another-boost-for-housing-choice-20240129
- Urban Building Group WA — WA granny flat fact sheet — amended State Planning Policy 7.3 in effect; deemed-to-comply parameters cover setbacks, site cover, height, visual privacy and access; a building permit from the local council remains required. ubgwa.com.au/granny-flats-ancillary-dwellings-in-western-australia-fact-sheet/
- Granny Flat Guide — WA guidance — the 70 m² limit applies to enclosed internal living space; verandahs, patios and carports may not count toward it, subject to local site coverage rules. WA permits renting a secondary dwelling to private tenants. grannyflatguide.com/regulations/granny-flat-wa/
Figures are as published by the sources above at their respective dates and are paraphrased summaries, not verbatim reproductions. Verify current pricing and rules directly with builders, lenders and planning authorities.