Main page › Guides › What is a granny flat
What is a granny flat?
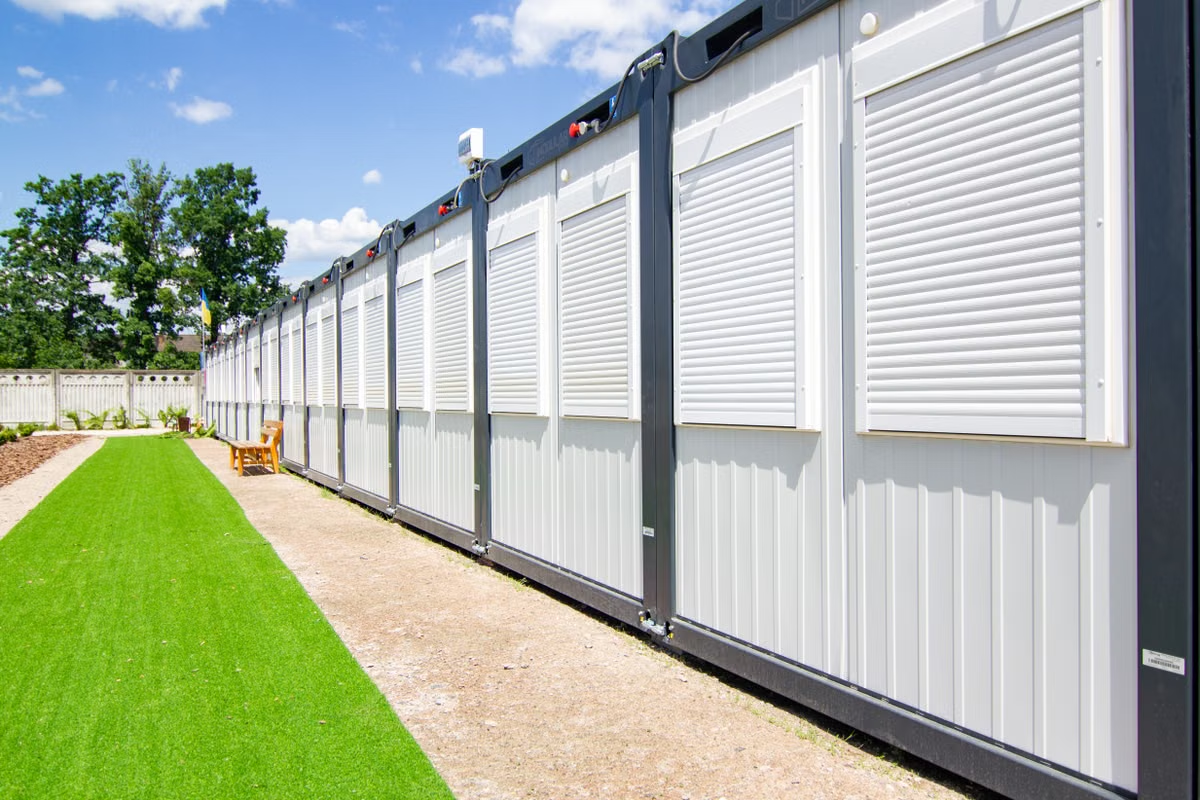 | |
| Illustrative stock image — not a depiction of any specific builder's product. | |
| Planning term | Secondary dwelling[1] |
|---|---|
| Must include | Own entrance, kitchen, bathroom, living area[1] |
| Title | Same title as the principal home (NSW)[1] |
| Sold separately? | No (NSW)[1] |
| NSW size cap | 60 m²[2] |
| Renting to non-family | Now legal statewide in QLD[3] |
A granny flat is the common name for what planning law calls a secondary dwelling: a self-contained home on the same lot as a principal residence. To qualify it generally needs its own entrance, kitchen, bathroom and living area — the features that make it a separate dwelling rather than an extension.[1]
The name is misleading. Nothing restricts occupancy to older relatives, and in most jurisdictions the dwelling can be rented, used as a home office or occupied by anyone.
What it is not §
| Not the same as | Difference |
|---|---|
| Dual occupancy | Two dwellings of comparable standing, often able to be subdivided and sold separately. A secondary dwelling in NSW stays on the principal home's title and cannot be sold separately.[1] |
| A converted garage or studio | Without a kitchen, bathroom and separate entrance it is an extension or ancillary structure, not a secondary dwelling. |
| A tiny home on wheels | May be classified as a vehicle rather than a building, with entirely different rules. |
| A duplex | Two dwellings typically on separate titles or capable of separation. |
The distinction matters because it determines the approval pathway, whether the dwelling can be rented, how it is valued, and how lenders treat it.
Size and approval §
Size caps and approval pathways differ by state. New South Wales caps secondary dwellings at 60 m², and a compliant design on a lot of at least 450 m² can qualify for a fast-track Complying Development Certificate.[2] The NSW Department of Planning states that complying development approvals can be issued in as little as 20 days.[4] Queensland councils commonly allow around 80 m², and Victoria permits small second dwellings up to 60 m² without a planning permit in many residential zones.[3]
Full detail, including what disqualifies a site from the fast-track route, is in the state rules guide.
What people use them for §
- Multigenerational living — ageing parents or adult children with independence and proximity
- Rental income — subject to state rules; Queensland now permits renting to non-family tenants statewide[3]
- Home office or studio — separated from the main house
- Short-stay accommodation — subject to council rules on short-term letting
- Staging — living in the secondary dwelling while renovating or rebuilding the main house
Cost §
Published NSW guidance puts one-bedroom secondary dwellings of 35 to 40 m² at roughly A$140,000 to A$180,000, and two-bedroom dwellings of 50 to 60 m² at roughly A$180,000 to A$260,000.[5] Those are build figures and exclude site works, connections, crane access and approvals — detail in the NSW cost guide.
The backyard access problem §
Secondary dwellings are usually built in a rear yard, which introduces a constraint specific to this category: getting the building there. A rear yard reached only through a narrow side setback may require a larger crane positioned further away, a lift over the existing house, or a panelised rather than volumetric approach.
This should be assessed before design rather than after, because it can determine which construction method is viable at all.
Sequence §
- Confirm lot size, zoning, and whether the site is flood-affected, heritage-listed or bushfire-prone.
- Establish which approval pathway that allows.
- Assess rear-yard access for construction equipment.
- Confirm what you may legally use the dwelling for — particularly if renting is part of the plan.
- Then compare designs and builders.
Sent to info@modularlivingaustralia.com.au and handled by a person. See Privacy.
References §
- Buildana — NSW granny flat guide — secondary dwellings are self-contained with their own entrance, kitchen, bathroom and living area; they sit on the same lot and title as the principal home and cannot be sold separately; governed by State Environmental Planning Policy (Housing) 2021. buildana.com.au/guides/granny-flat-nsw
- DA Leads Australia — NSW Complying Development Certificate pathway — 60 m² cap, minimum 450 m² lot, flood, heritage and bushfire constraints returning a proposal to a full development application. daleads.com.au/blog/granny-flat-rules-nsw-guide
- Granny Flat Guide — Granny flat regulations 2026 — NSW 60 m² cap versus Queensland councils commonly allowing about 80 m²; Queensland rule changes permitting rental to non-family tenants; Victoria permitting small second dwellings up to 60 m² without a planning permit in many residential zones; National Construction Code applies nationally. grannyflatguide.com/regulations/
- NSW Department of Planning, Housing and Infrastructure — Complying development — fast-tracked complying development approvals can be issued in as little as 20 days; pattern book complying developments take 10 days; the average determination time for a development application is 70 days; complying development can be determined by a council or an accredited certifier. Checked 8 October 2026. planning.nsw.gov.au/assess-and-regulate/development-assessment/planning-approval-pathways/complying-development
- Buildana — Granny flat rules NSW 2026 — indicative build costs: one-bedroom 35–40 m² around A$140,000–$180,000; two-bedroom 50–60 m² around A$180,000–$260,000. buildana.com.au/insights/granny-flat-rules-nsw-2026
Figures are as published by the sources above at their respective dates and are paraphrased summaries, not verbatim reproductions. Verify current pricing and rules directly with builders, lenders and planning authorities.