Main page › Guides › What is a modular home
What is a modular home?
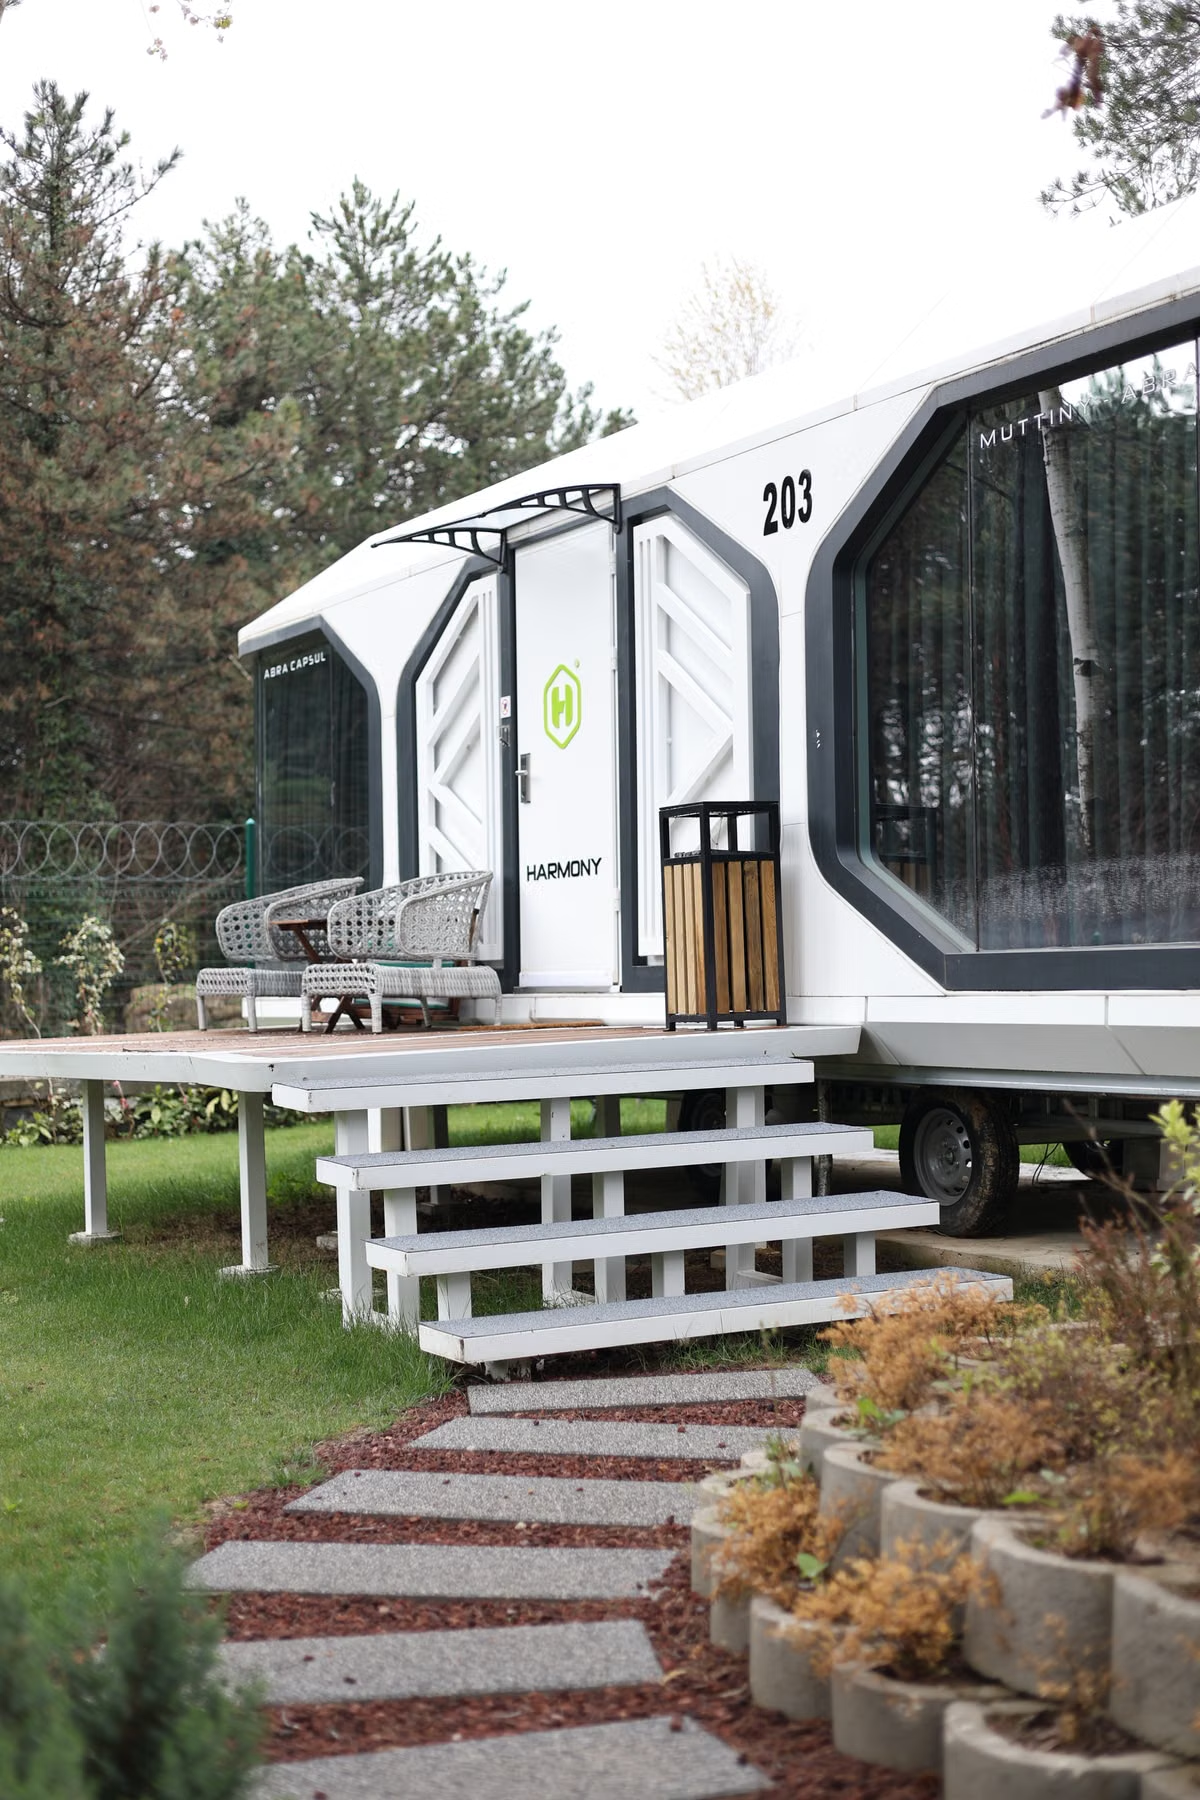 | |
| Illustrative stock image — not a depiction of any specific builder's product. | |
| Built as | Three-dimensional modules in a factory |
|---|---|
| Status once installed | Permanent dwelling requiring council approval[1] |
| Designed to relocate? | No — unlike transportable homes[1] |
| Main constraint | Module size limited by road transport[1] |
| Share of Australian market | Prefab overall ≈5% of construction[2] |
A modular home is built as a set of complete three-dimensional sections — modules — inside a factory. The modules are then transported to your land and joined together on foundations prepared while the factory work was under way. Once installed, it is a permanent dwelling: it requires council approval, connects to services in the normal way, and is not designed to be moved again.[1]
What actually differs §
The materials are largely the same as a conventional house. What differs is where and in what order the work happens.
In a traditional build, everything happens on your block in sequence: foundations, then frame, then roof, then services, then lining, then fit-out. Each stage waits for the last, and every stage is exposed to weather and to whether the relevant trade is available that week.
In a modular build, the module is assembled in a factory — frame, cladding, roofing, wiring, plumbing, plasterboard, often kitchen and bathroom — while your site is being cleared and the foundations poured. Two timelines run in parallel rather than end to end.
What this means once you live in the house — ceilings, sound, finishes and the first year — is covered in living in a modular home.
Where the advantages come from §
Almost every claimed advantage traces back to that parallel sequencing plus factory conditions:
- Timeline. Published guidance puts factory manufacturing at roughly 8 to 14 weeks, with a module-side critical path of about four to six months for projects up to 30 modules against nine to fourteen months for comparable traditional construction.[3]
- Cost certainty. A factory contract prices a defined product built under controlled conditions, so weather and trade availability affect it far less.
- Consistency. Repeatable tolerances are easier to achieve indoors with jigs and fixed workstations than on an open site.
Where the constraints come from §
The same logic produces the limitations. Modules must travel by road, so their width, height and length are bounded by what is legally and physically transportable.[1] That shapes room proportions, ceiling heights, and how far open-plan spaces can extend before crossing a module join.
Delivery day also concentrates risk. Crane positioning, road access, corner radii and overhead power lines all have to work on a single scheduled day, and those costs are quoted separately from the module itself.[4]
How it differs from neighbouring categories §
| Category | Key difference |
|---|---|
| Prefabricated (panelised) | Flat panels rather than complete 3D modules; more on-site finishing, fewer dimensional limits |
| Transportable | Engineered to be relocated after installation; modular homes are not |
| Tiny home | Much smaller, and if on wheels may be classed as a vehicle rather than a dwelling[1] |
| Granny flat | A planning category (secondary dwelling), not a construction method — can be built modular or conventionally |
Scale in Australia §
Prefabrication of all kinds accounts for roughly 5 per cent of the Australian construction market, with the industry body prefabAUS projecting 10 per cent of homes prefabricated by 2030.[2] Modular construction is therefore still a minority approach here, which has practical consequences: fewer builders to choose from, less familiarity among some certifiers and lenders, and a thinner resale comparison set in some regions.
Is it right for your situation? §
The site usually decides. Modular tends to suit remote or access-limited blocks, buyers who value timeline and cost certainty over bespoke design, and repeatable dwelling types such as secondary dwellings. It suits complex bespoke designs and tightly constrained urban infill less well.
Next: what it costs, and how it compares with traditional construction.
Sent to info@modularlivingaustralia.com.au and handled by a person. See Privacy.
References §
- Wright Choice Homes — Modular home overview — modules are built in a factory, transported and assembled on site as permanent dwellings requiring council approval, and are not designed to be moved again; road transport dimensions constrain module size; tiny homes are distinguished as a separate category. wrightchoicehomes.com.au/blog/how-much-do-modular-homes-cost/
- ScienceDirect — "Mapping a decade of prefabrication policy in Australia" (2026) — prefabrication at roughly 5% of the Australian construction market; prefabAUS projects 10% of homes prefabricated by 2030. sciencedirect.com/org/science/article/pii/S0969998826000135
- Ecoprestige — 2026 modular construction cost guide — factory manufacturing windows of about 8–14 weeks; module-side critical path of roughly 4–6 months for projects up to 30 modules, against 9–14 months for comparable traditional construction. ecoprestige.com.au/modular-construction-costs-australia-price-guide-builders-developers-2026/
- Built by Modify — 2026 modular cost guide — site works, transport, crane hire and connections are quoted separately from the base module price; transport sometimes included only within a set radius of the factory. builtbymodify.com.au/blogs/modular-home-cost
Figures are as published by the sources above at their respective dates and are paraphrased summaries, not verbatim reproductions. Verify current pricing and rules directly with builders, lenders and planning authorities.